The layout of the houses is very similar, almost identical.
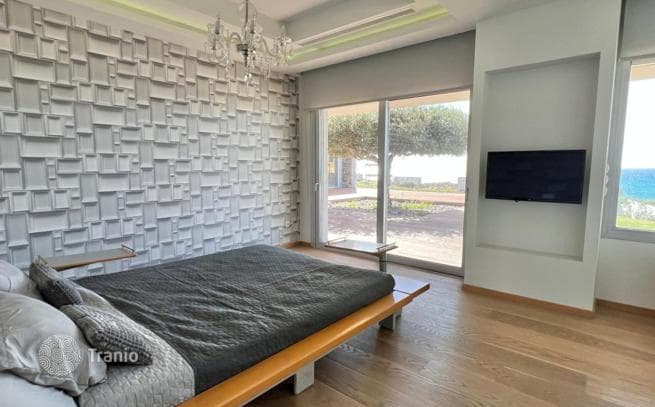
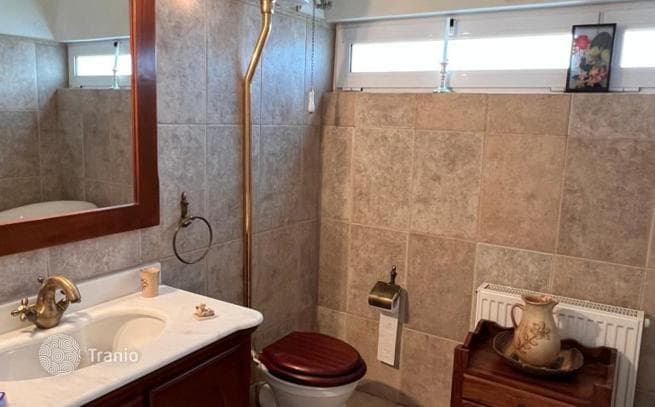
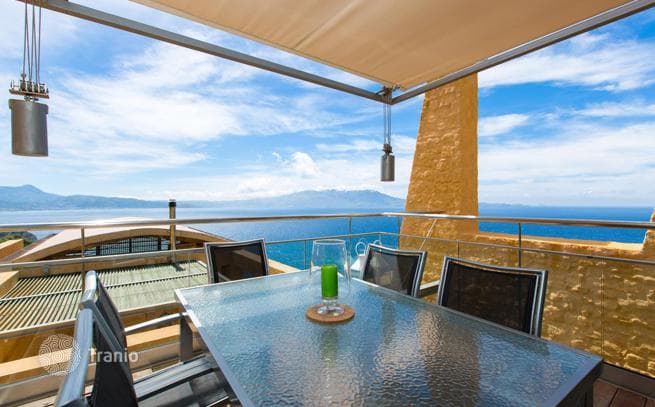
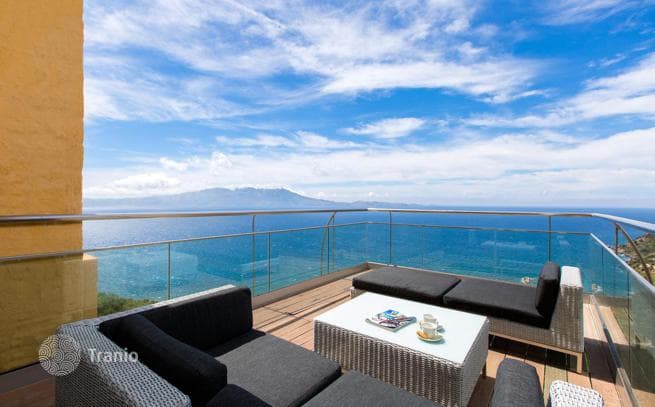
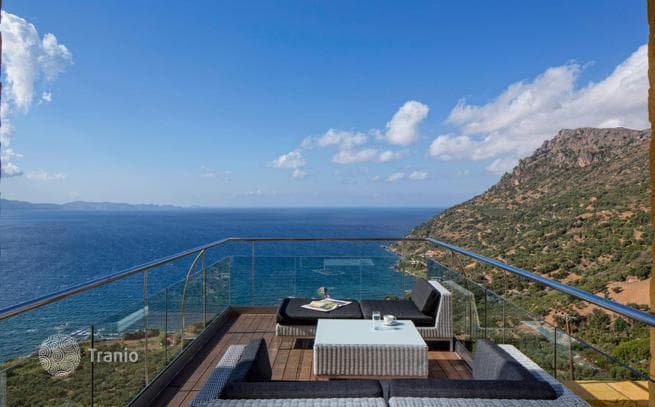
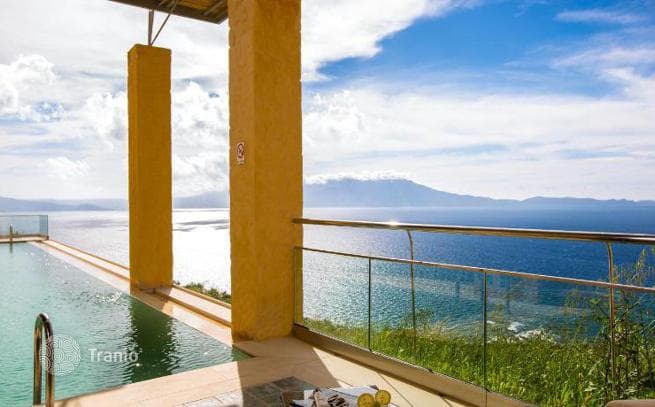
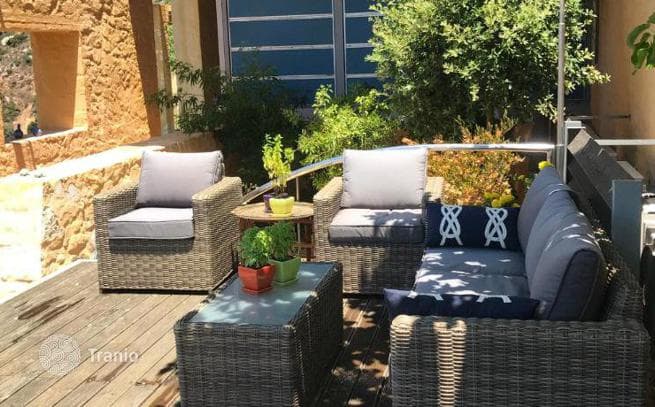
The ground floor has bedrooms and bathrooms. The 2nd floor has a living room and kitchen, both with sea views. The entire kitchen area is surrounded by floor-to-ceiling windows, and the living room opens directly onto a terrace. Wood, glass and stone are used as the main materials. The basement level (which also has sea views) includes a gym and sauna. Outside there is a BBQ area, another dining terrace, a summer kitchen and, of course, a 40 m² pool.
The only difference between the two villas is that one has one additional bathroom on the ground floor (3 total) and a larger outdoor dining area with BBQ. The second villa also has BBQ, but has more space for loungers instead of a dining table, as well as a hot tub.