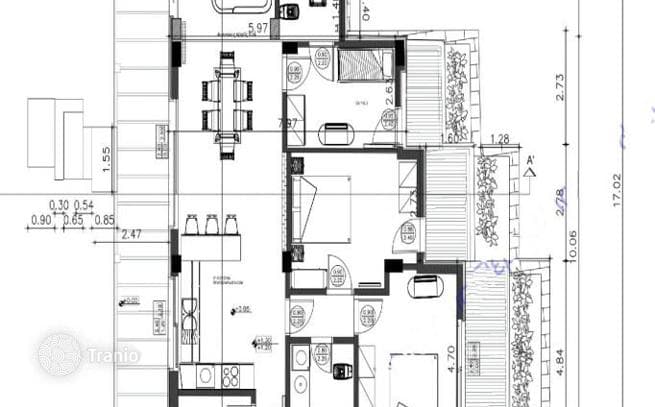
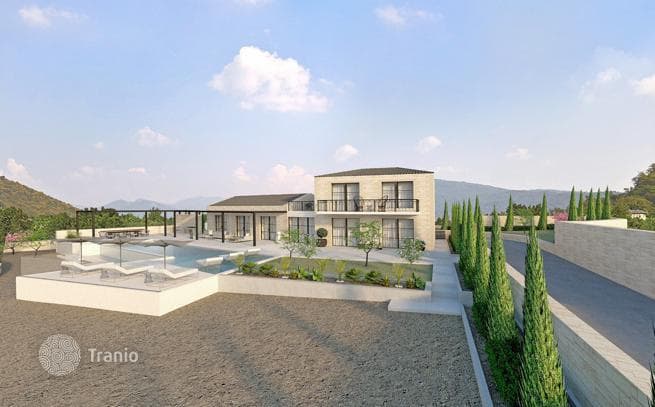

Total villa area: 279.76 m²
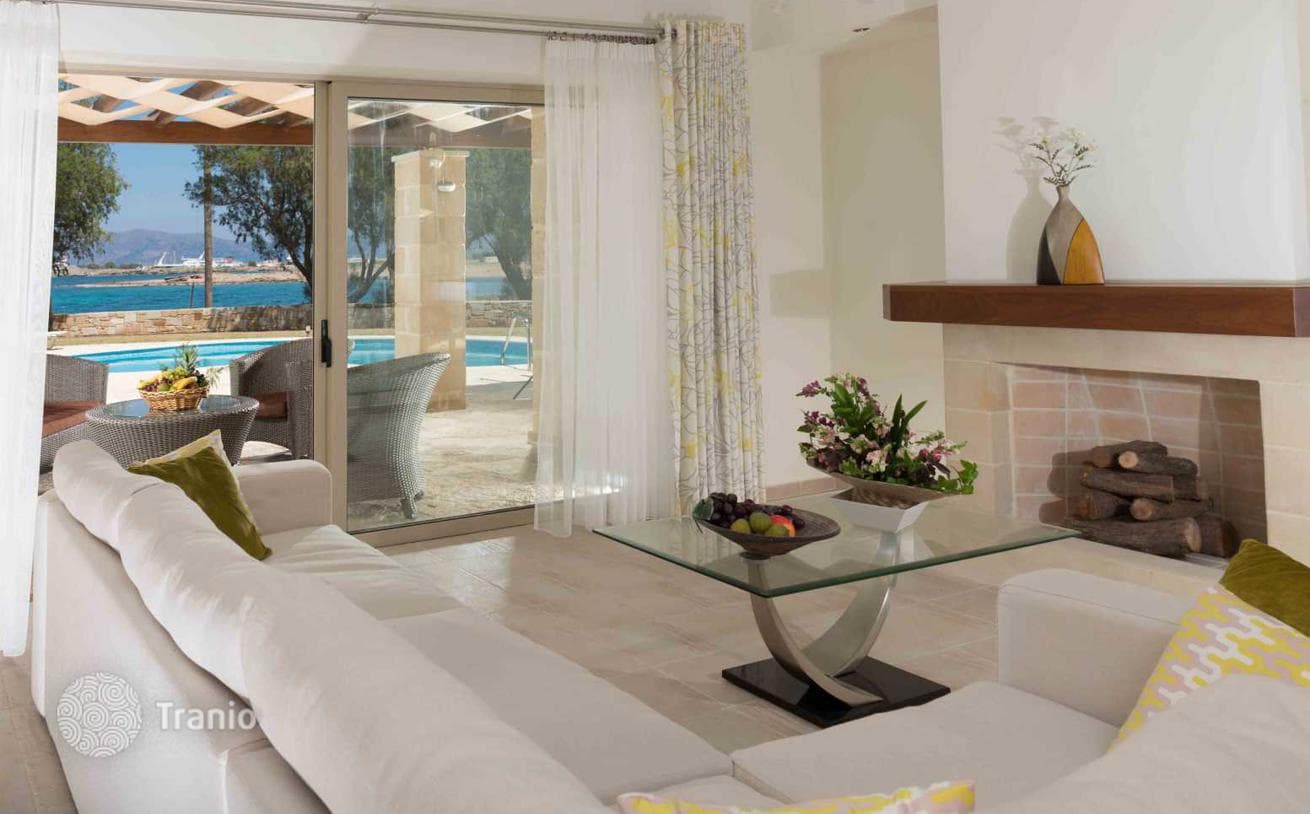
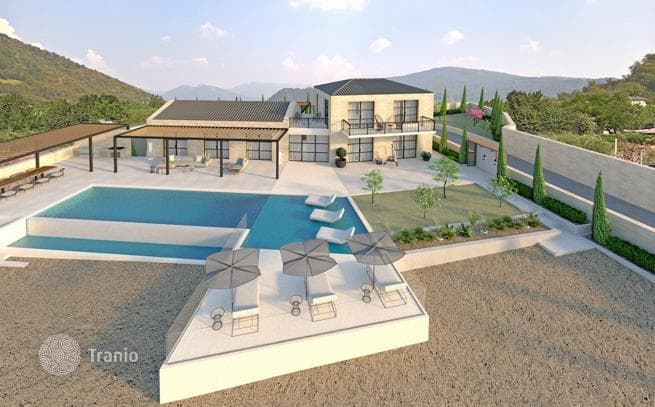
The entrance door leads into a spacious hall with a walk-in closet. The building is divided into two wings. On the right side: a large living room with dining area and comfortable open-plan kitchen. On the left side: 2 bedrooms with en-suite bathrooms, an additional guest toilet, and a staircase leading to the second floor.
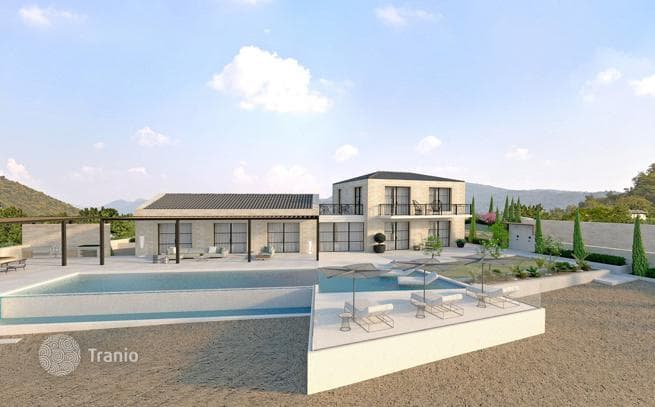
On the second floor of the villa are two other bedrooms with en-suite bathrooms. Both bedrooms have access to a balcony with sea view.