
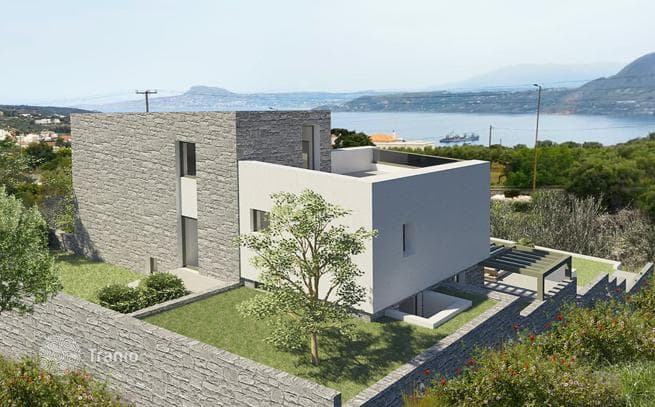

Semi-basement 19.96 m² — a flexible-use room and guest toilet.
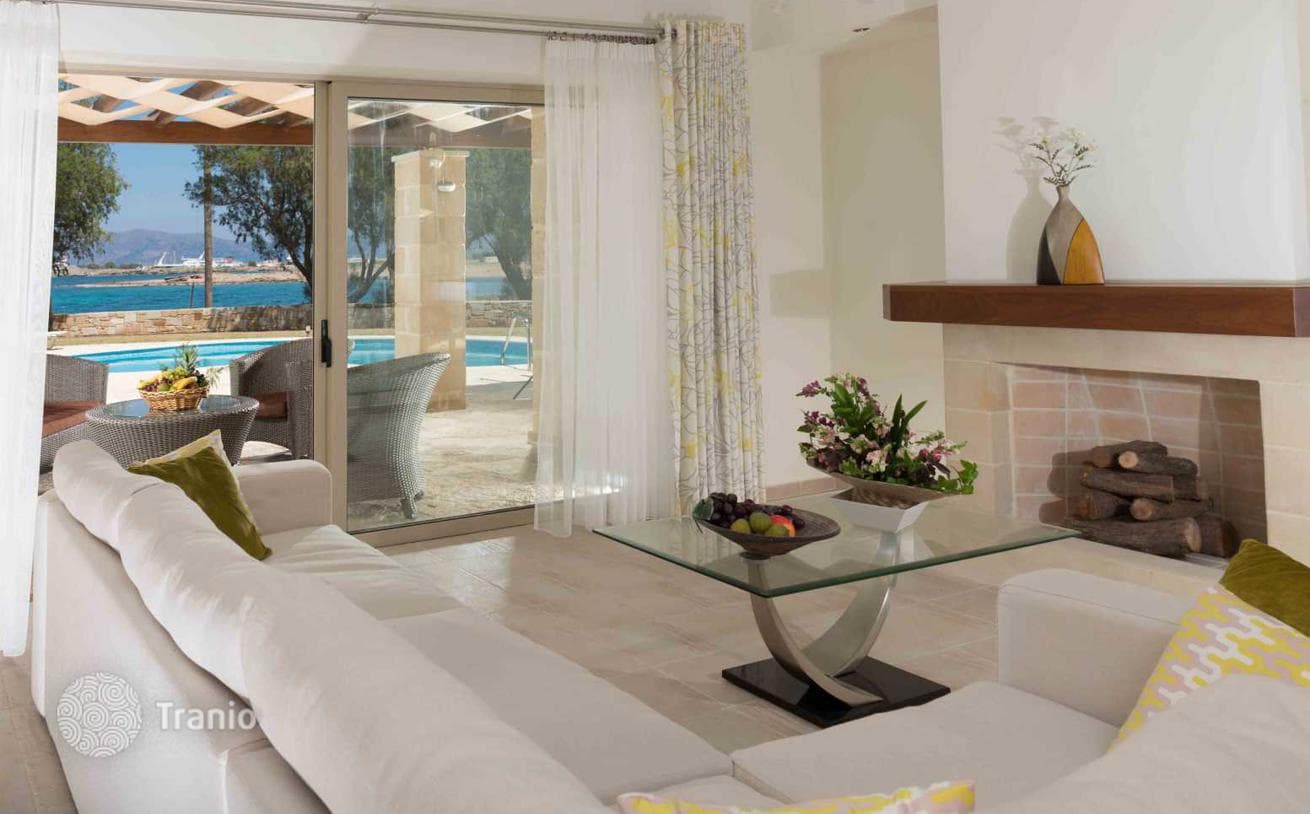
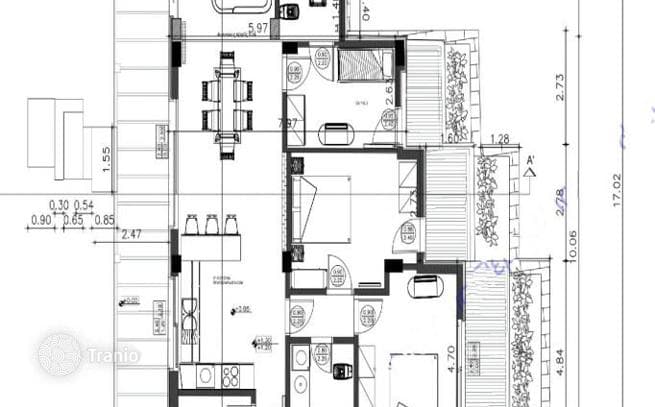
On the ground floor, 99.67 m² includes a guest zone, the main part of which is a formal living area that combines the living room, dining room and kitchen in a modern way. Nearby are a guest bedroom and a bathroom.
The second bedroom floor layout, 70.12 m², includes two comfortable bedrooms, each with built-in wardrobes and private en-suite bathrooms.
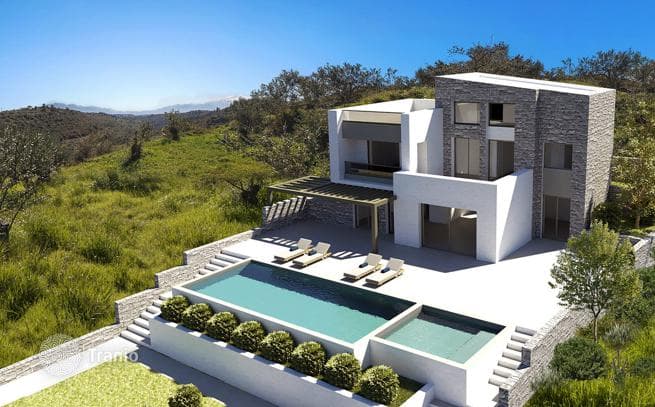
The top mezzanine level, 38.79 m², is flexible-use space. According to the design, you can set up a home office or home theater here.