
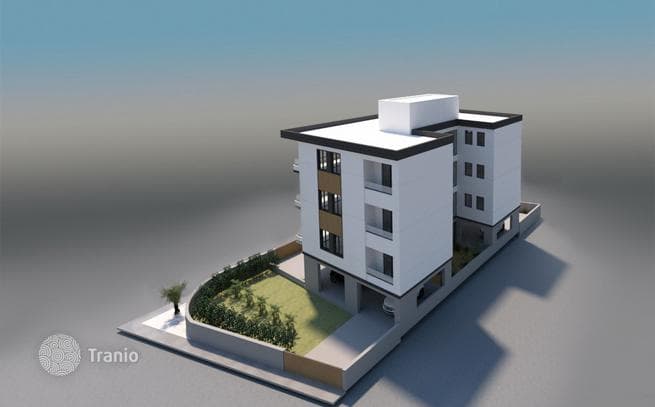
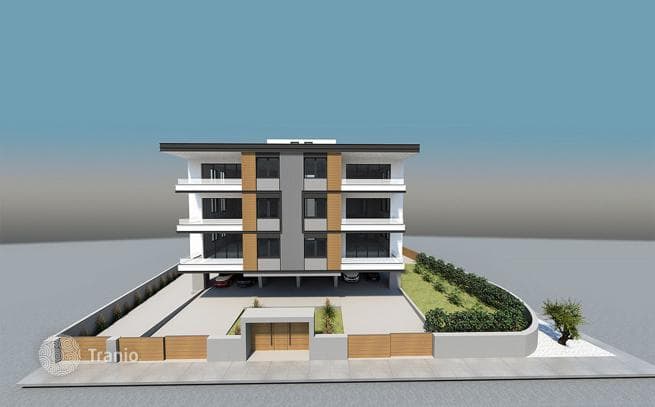
Construction of the residential building will start soon.
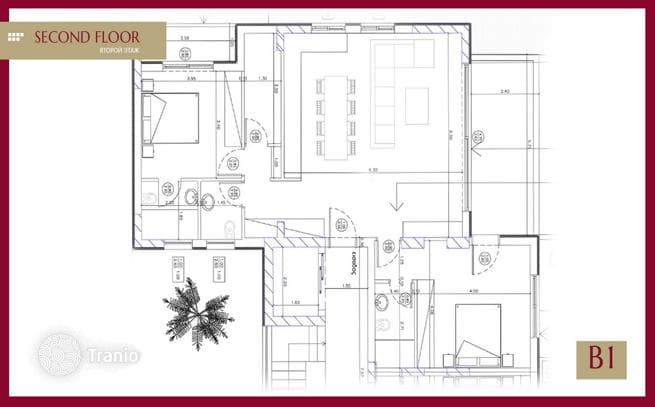
The new project consists of one 4-story building with designated private covered parking spaces for each apartment on the ground floor. On each subsequent floor there are 2 apartments with identical mirrored layouts.
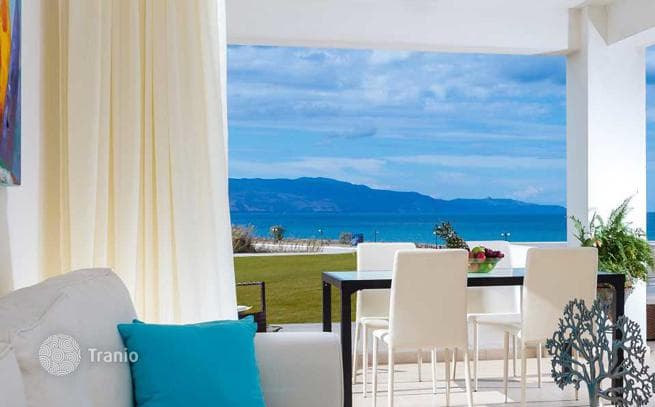
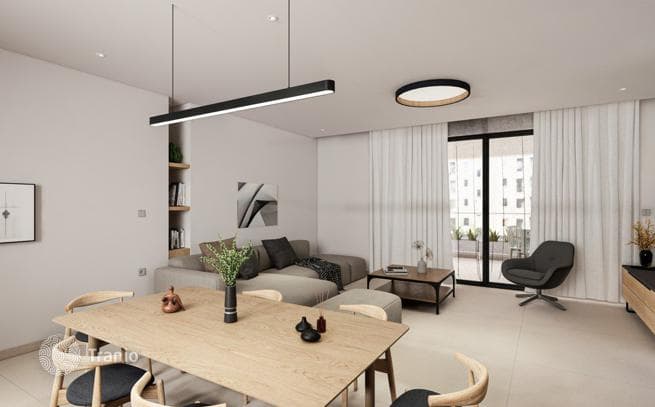
Each apartment has an area of 106 m² and comprises 2 bedrooms with individual bathrooms, 1 guest toilet, 1 storage room, and a large open-plan functional kitchen with living and dining areas. Each apartment has spacious balconies.
*By request, it is possible to agree on apartment layout modifications
(adding an additional bedroom), which is negotiated before
work begins.
By request, it is possible to agree on apartment layout modifications
(adding an additional bedroom), which is negotiated before
work begins.