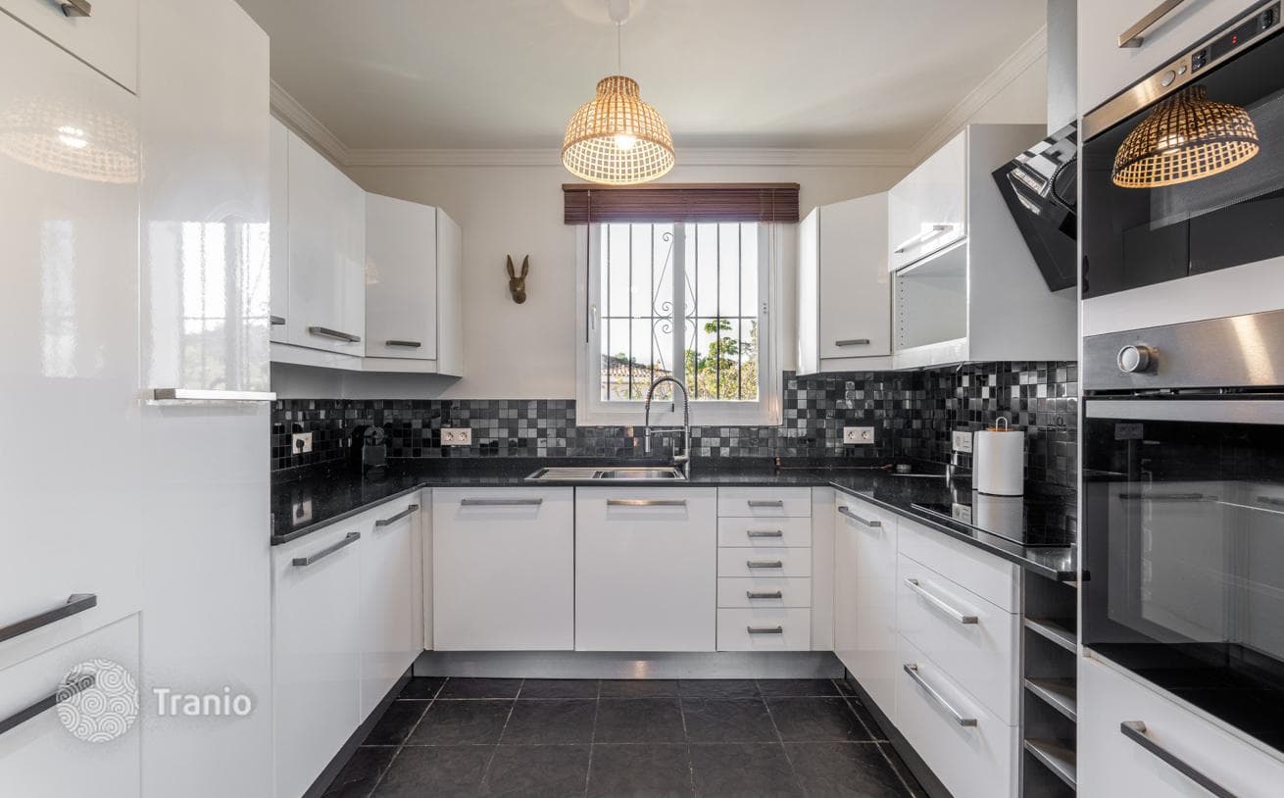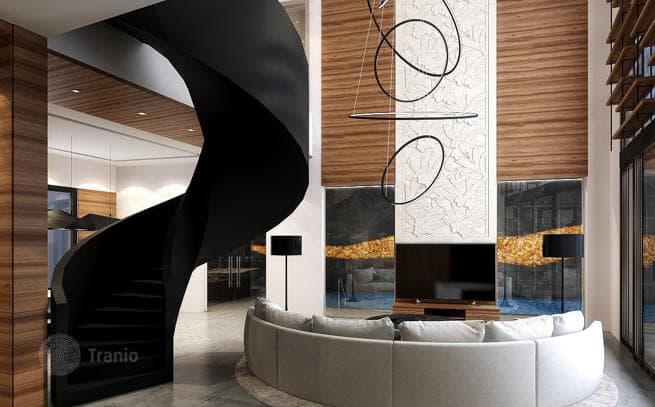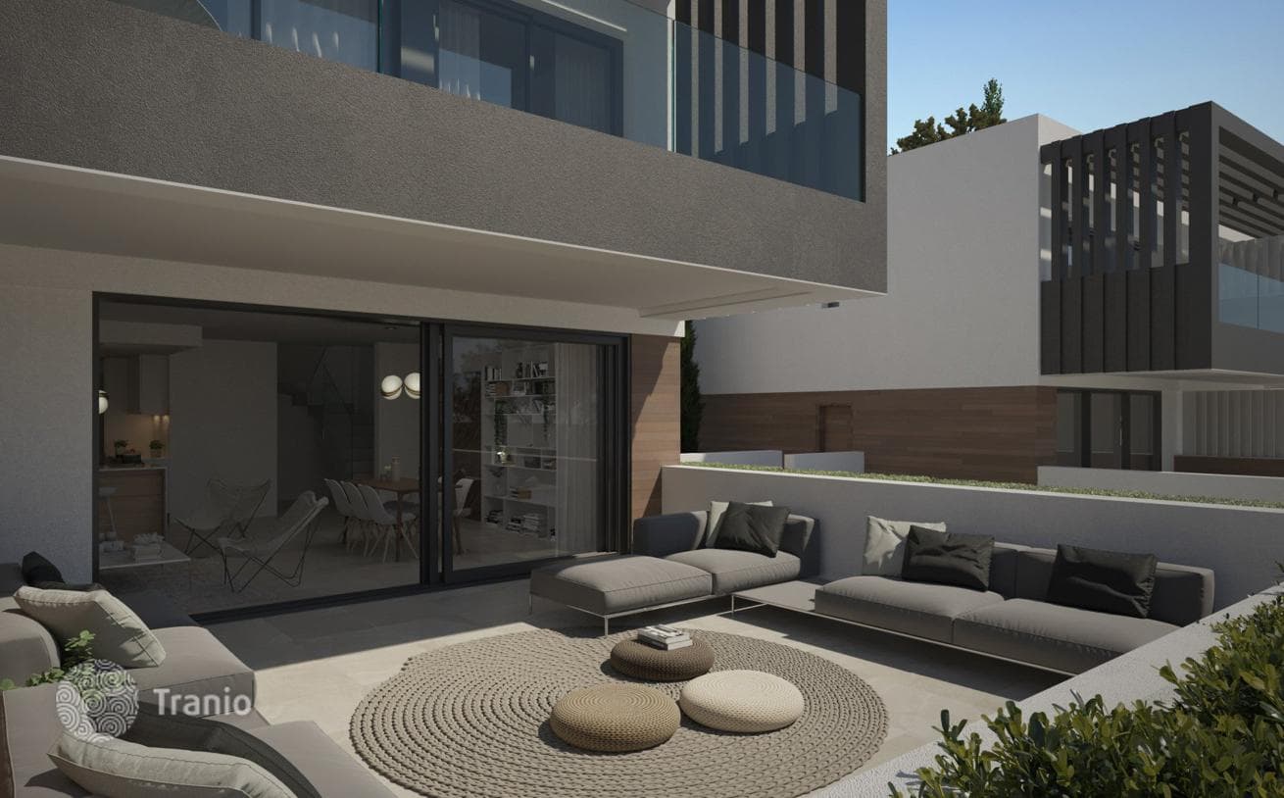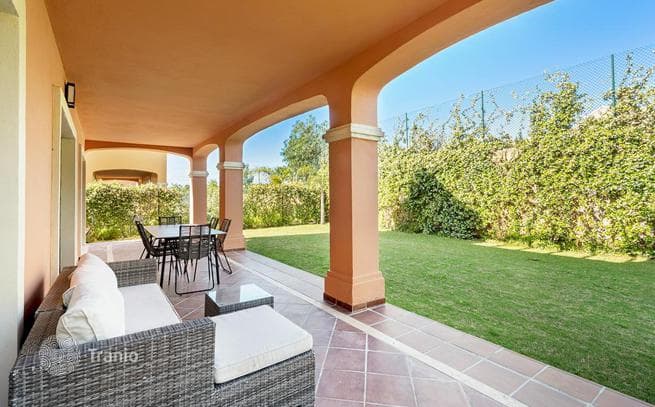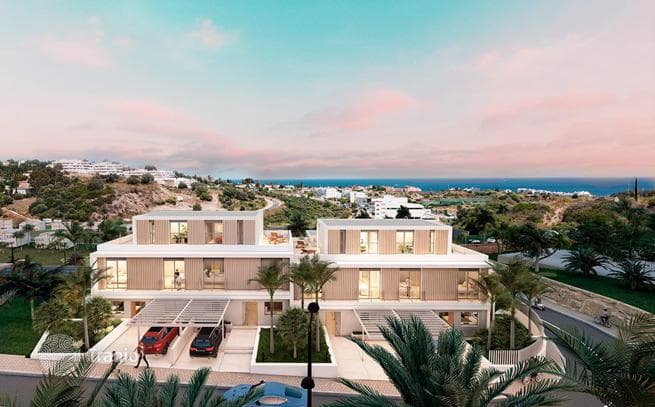
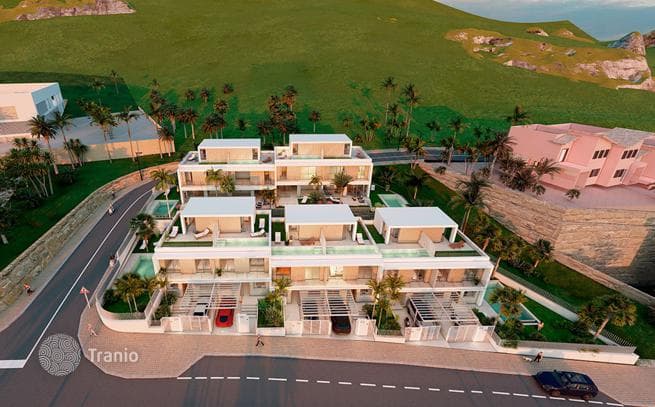
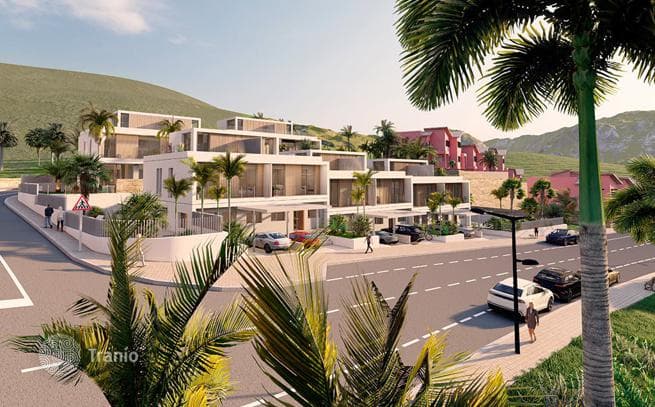
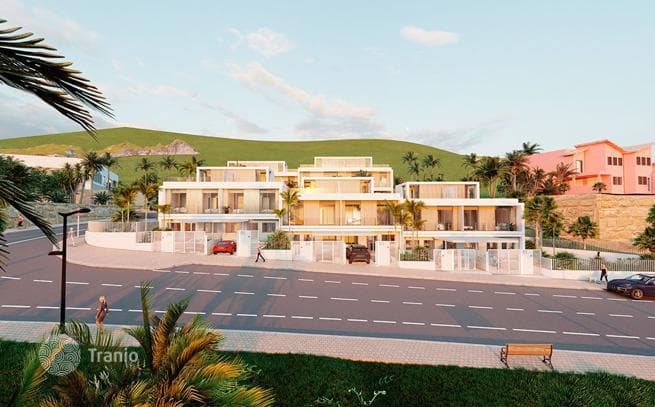

The ground floor features a large open-plan layout combining the living room, dining room and kitchen, with floor-to-ceiling windows in the living room opening onto a terrace or garden. This floor includes a double bedroom and a bathroom, and depending on the model, a guest toilet.
The master bedroom with en-suite bathroom and the remaining 2 bedrooms and bathrooms are on the 2nd floor.
The top floor includes a multipurpose room that can be used as a home office and a guest toilet with a spacious terrace and private pool, where you can enjoy fantastic views.
Corner houses have a private pool in the garden on the ground floor.