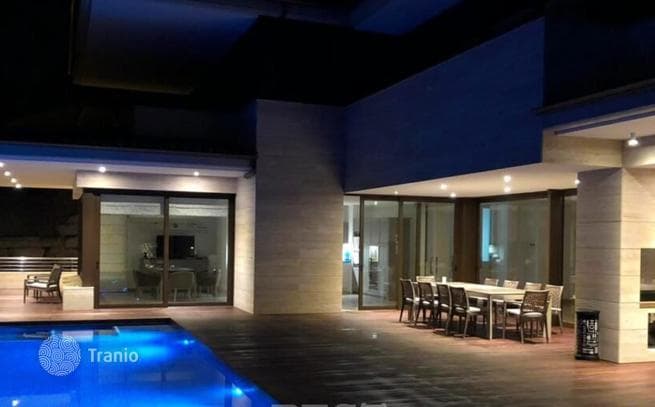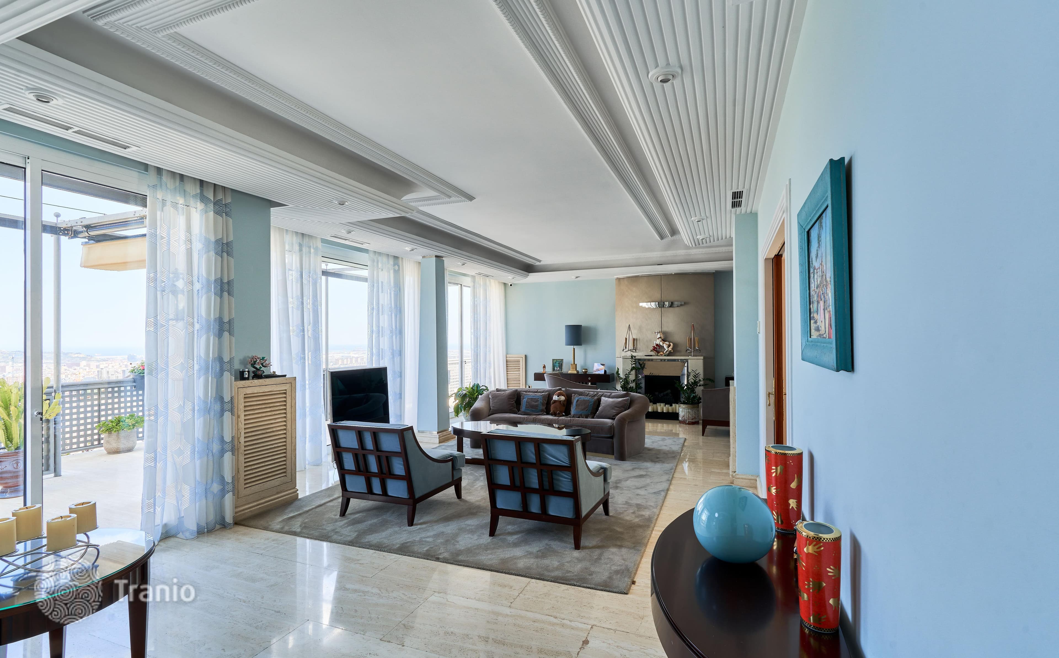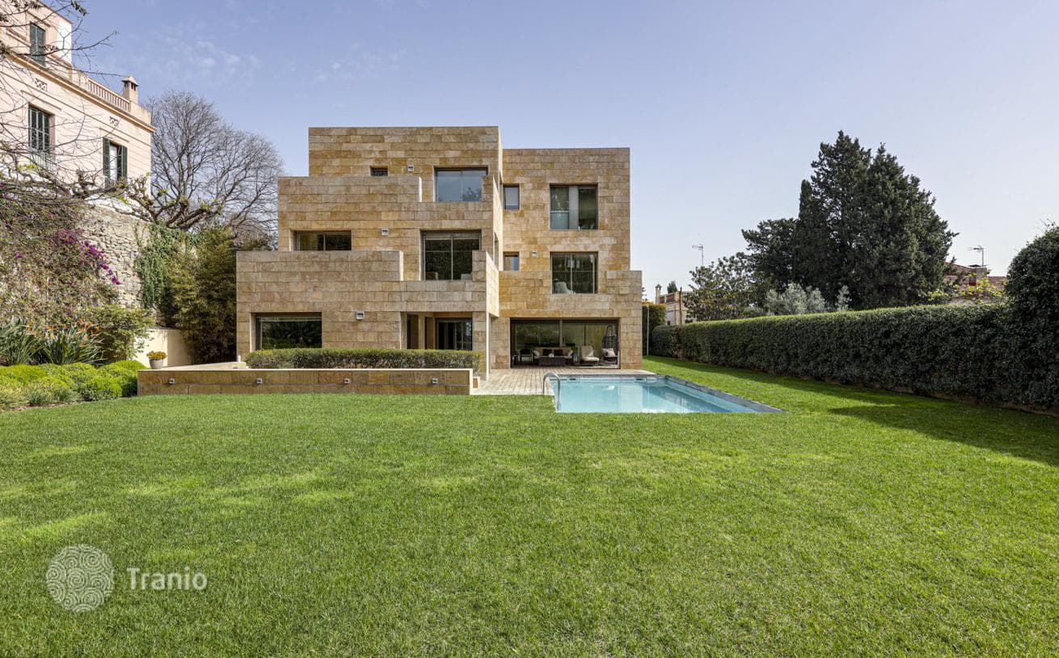
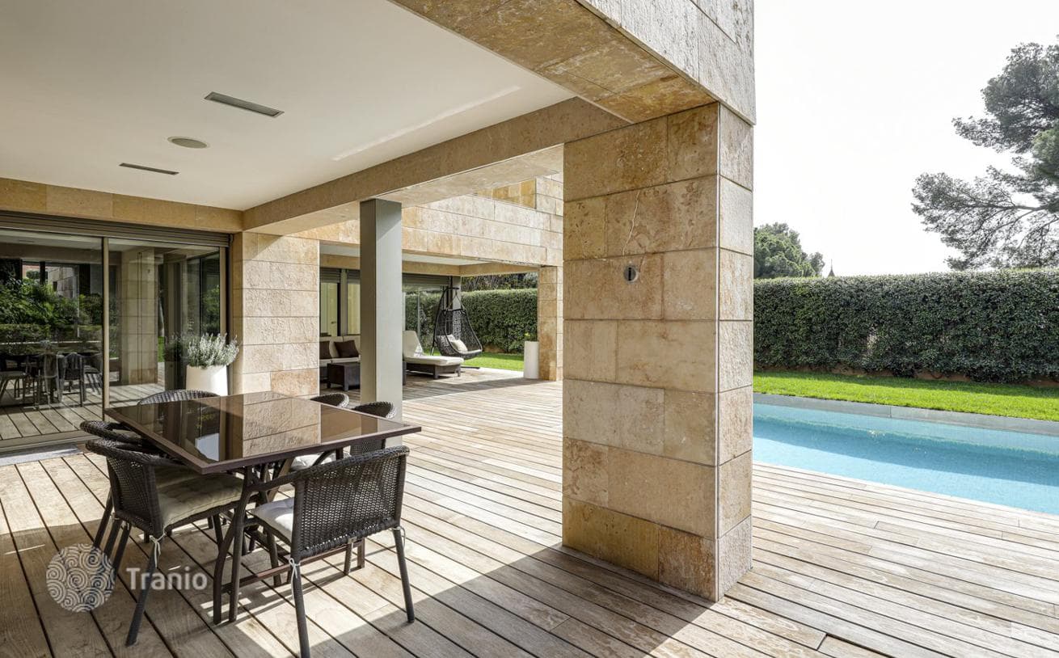
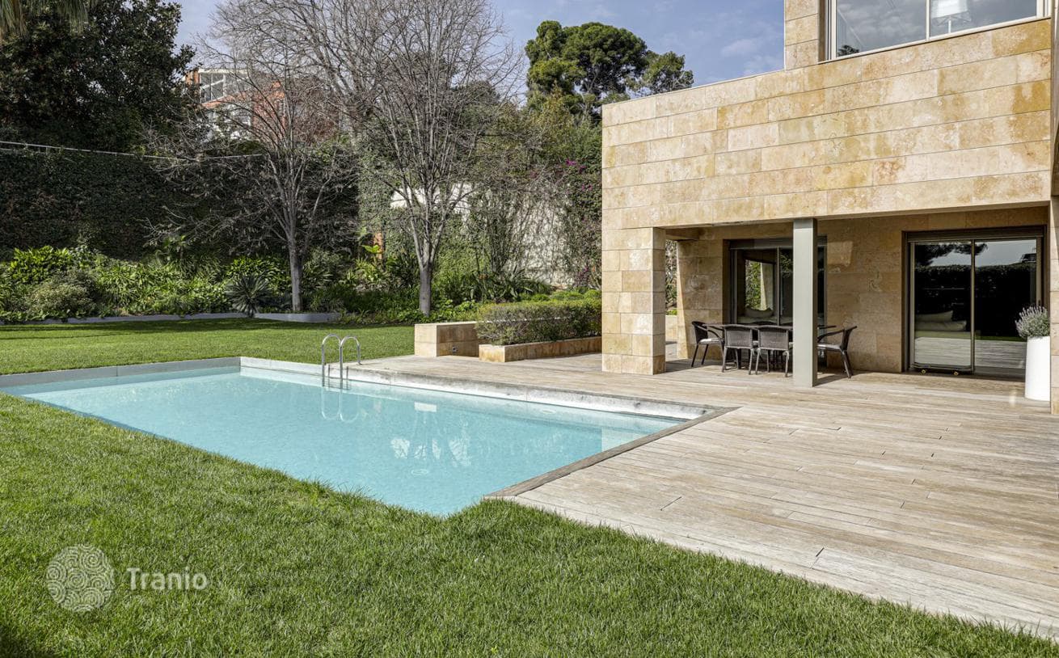
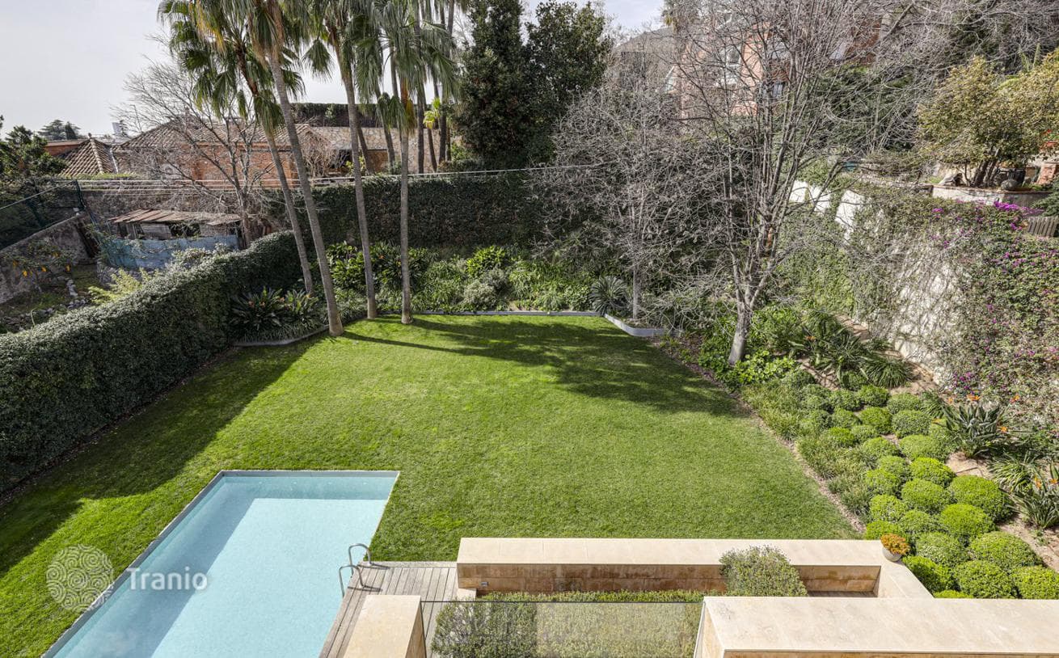
The ground floor features access to a kitchen with a dining area, central island, separate entrance and guest toilet. Next are the dining room and living room with fireplace. The kitchen and living room open directly onto a covered terrace, perfectly suited as a summer living and dining area.
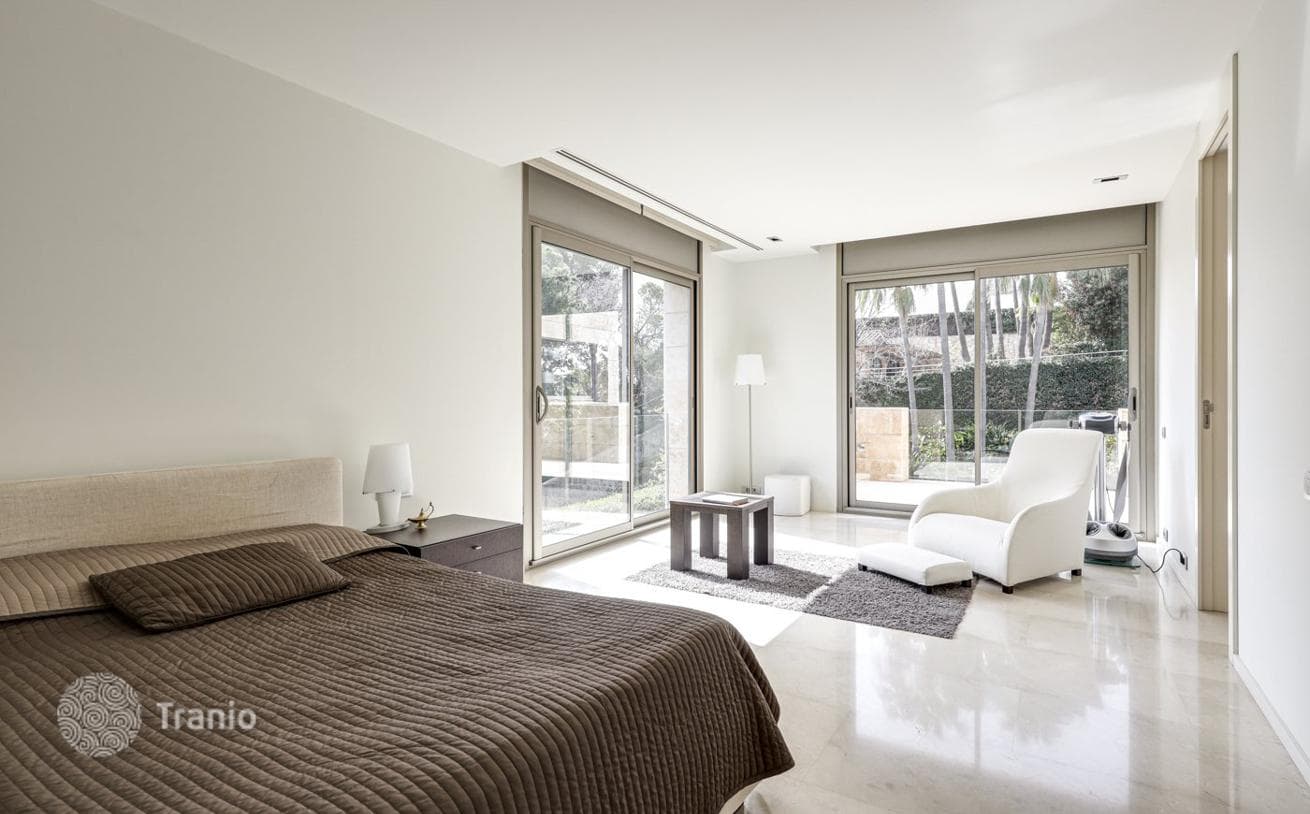
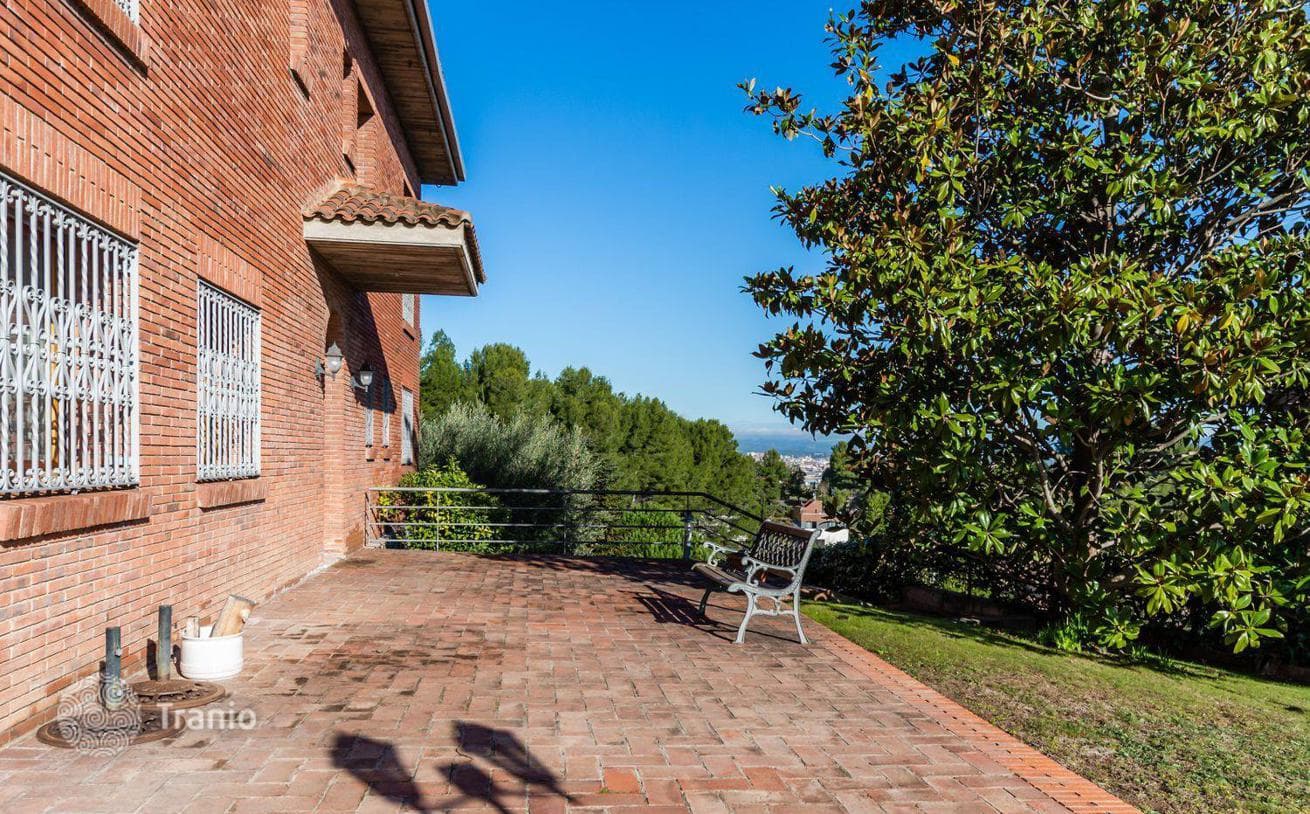
The 2nd floor consists of 2 bedrooms with separate bathrooms, one with access to a terrace and the other serving as the master bedroom with its own walk-in closet, office and a terrace with garden views.
The 3rd floor has 2 bedrooms with bathrooms, both with terrace access. This floor is completed by an office with a terrace.
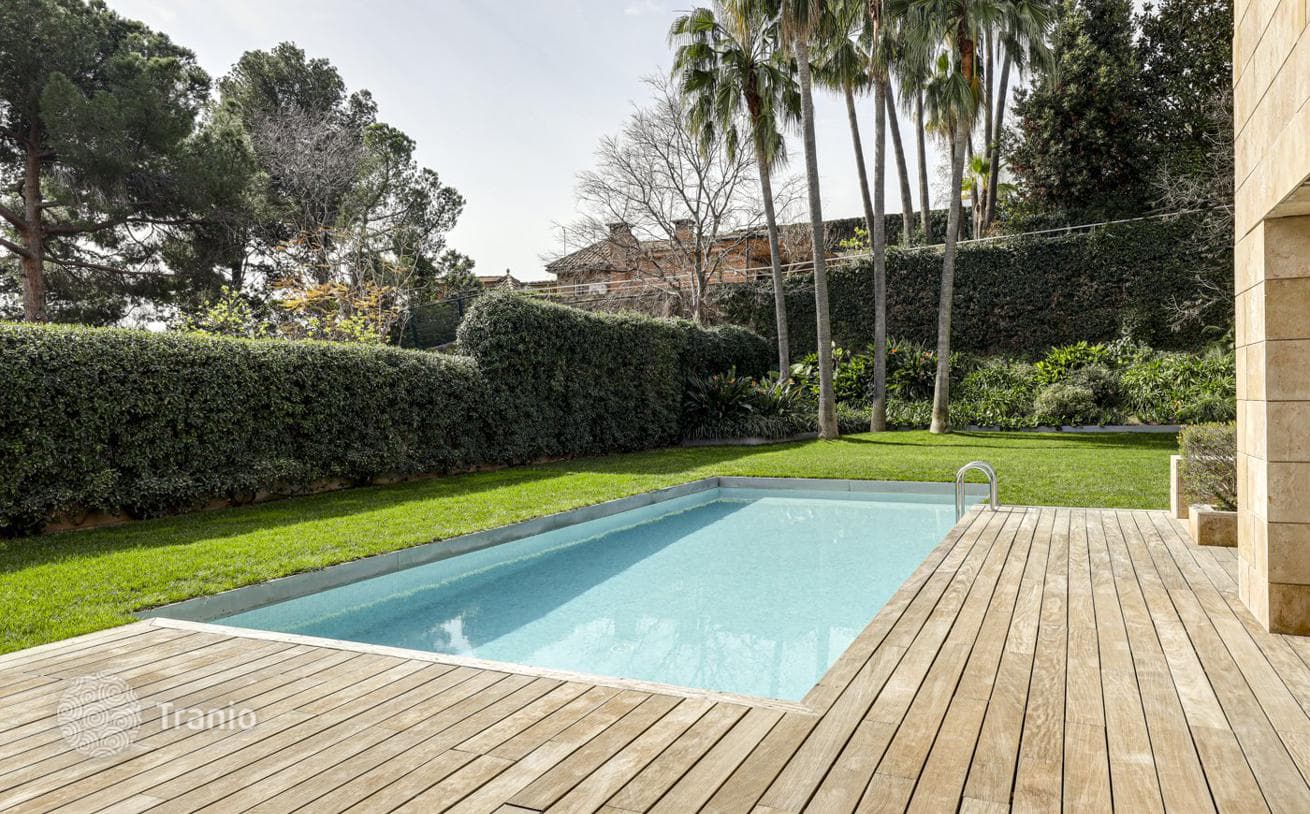
The basement level contains a garage for 4–6 cars, a bedroom with en-suite bathroom, storage room, laundry room and ironing room, and a room intended for use as a home theater. There is also a gym with a bathroom and stairs leading to the pool.