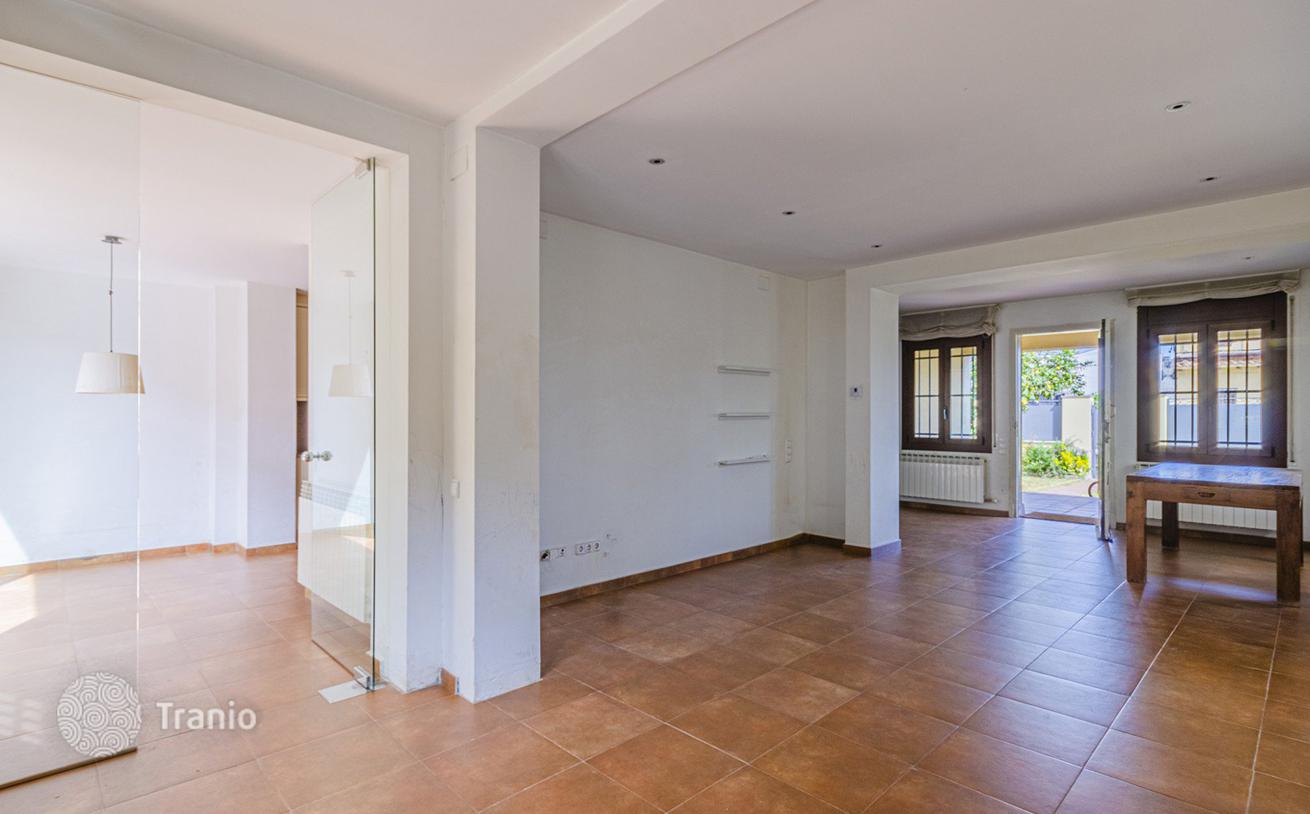
4 bedrooms · townhouse

4-Bedroom Townhouse with Garden and Terrace in Montjuïc, Barcelona

Spain · Barcelonaid #18350
Area
274 m²
~7,299 EUR/m²
Bedrooms
4
bathrooms: 2

About the property

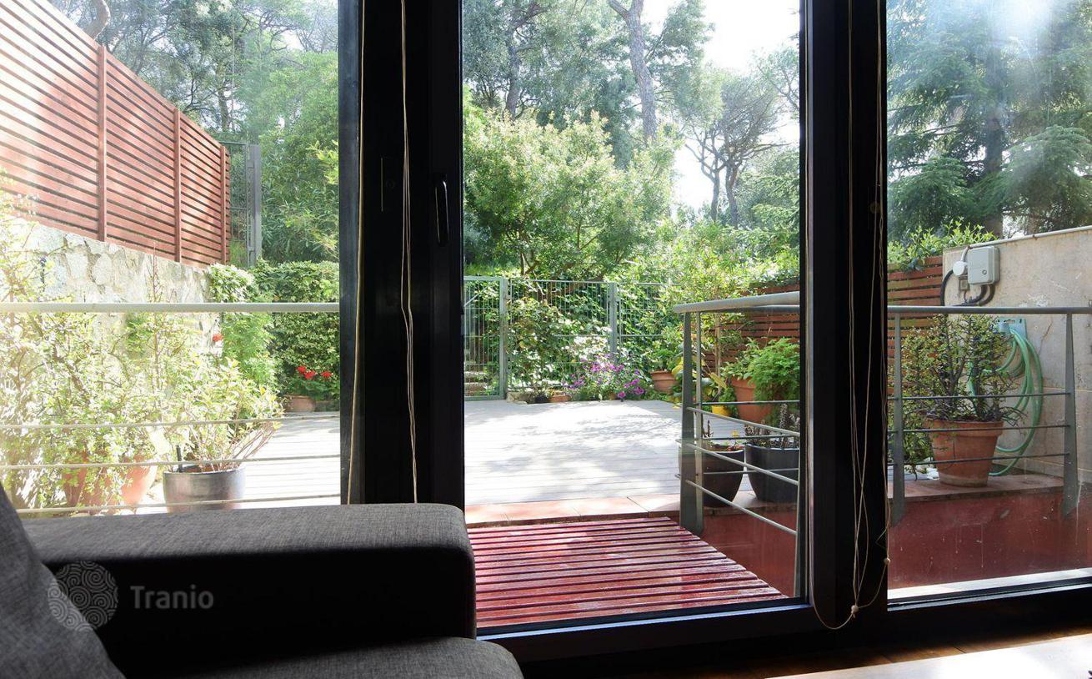
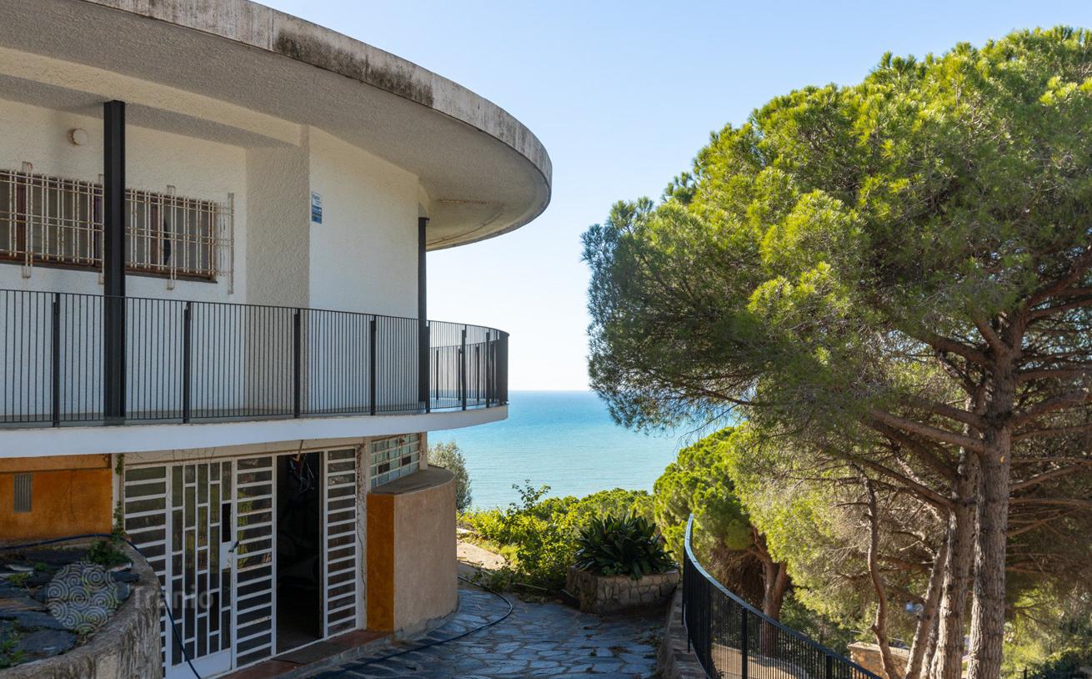
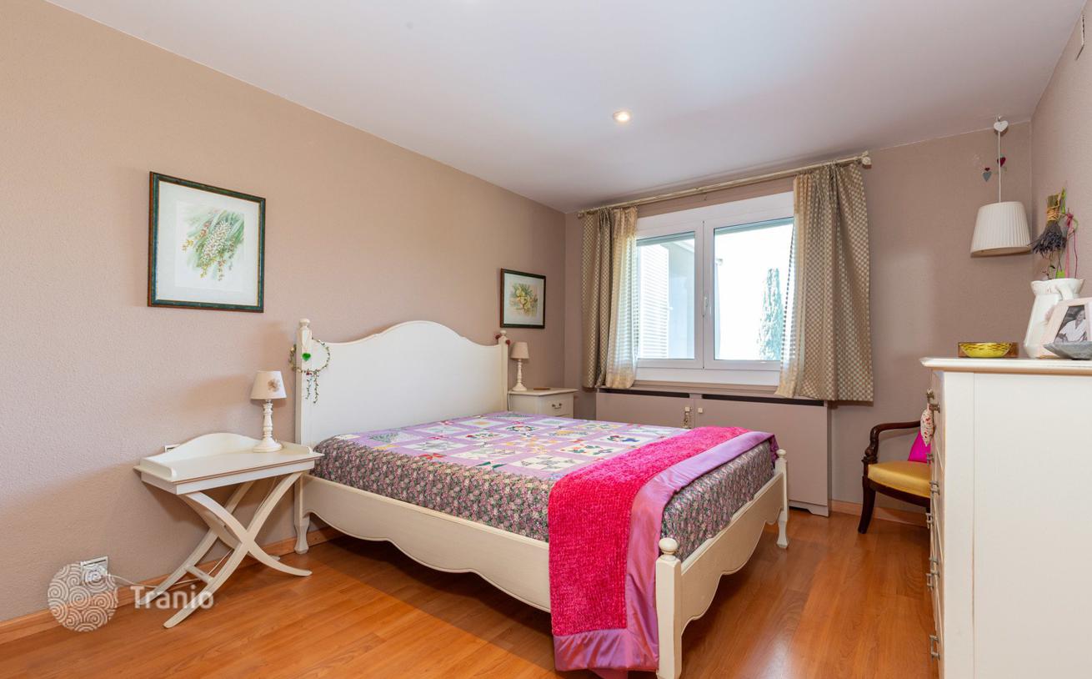
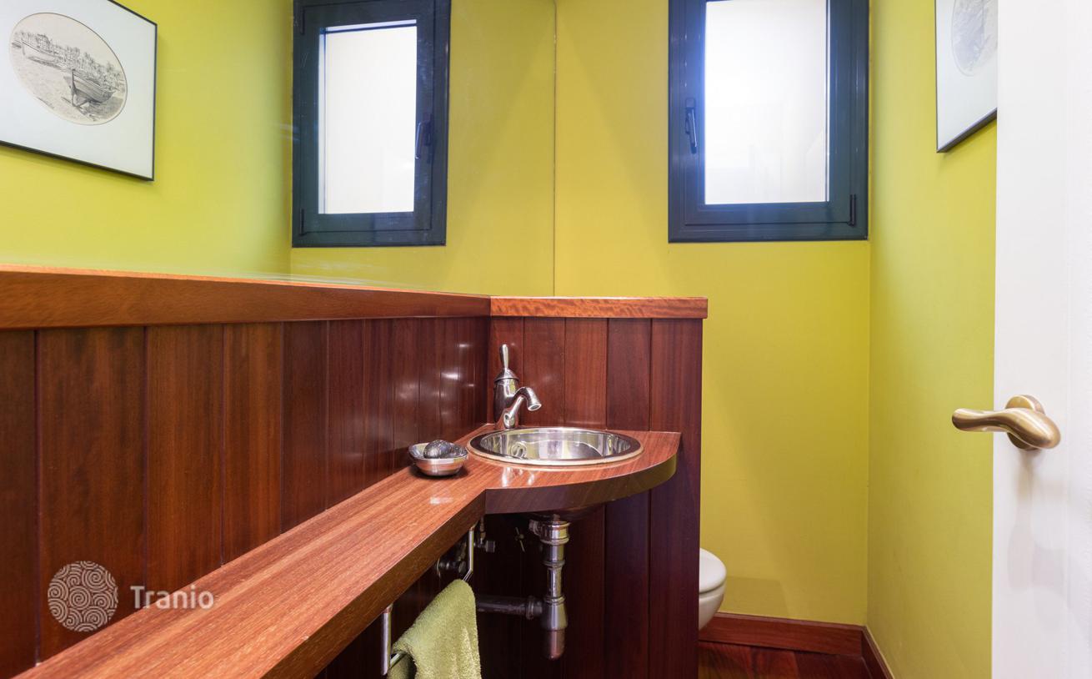
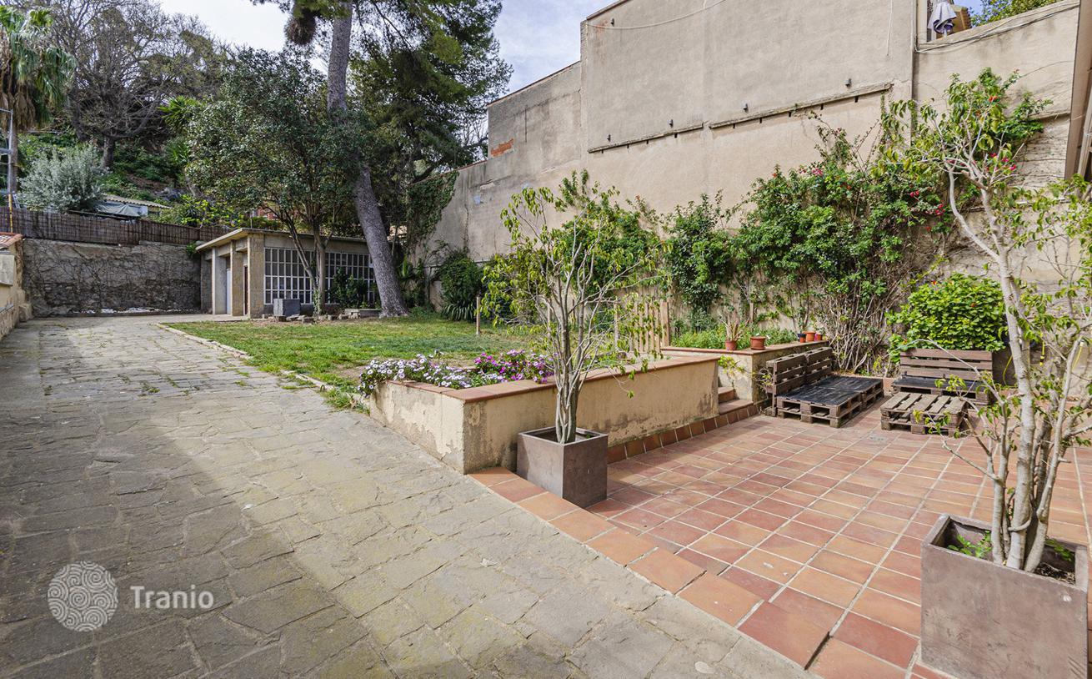
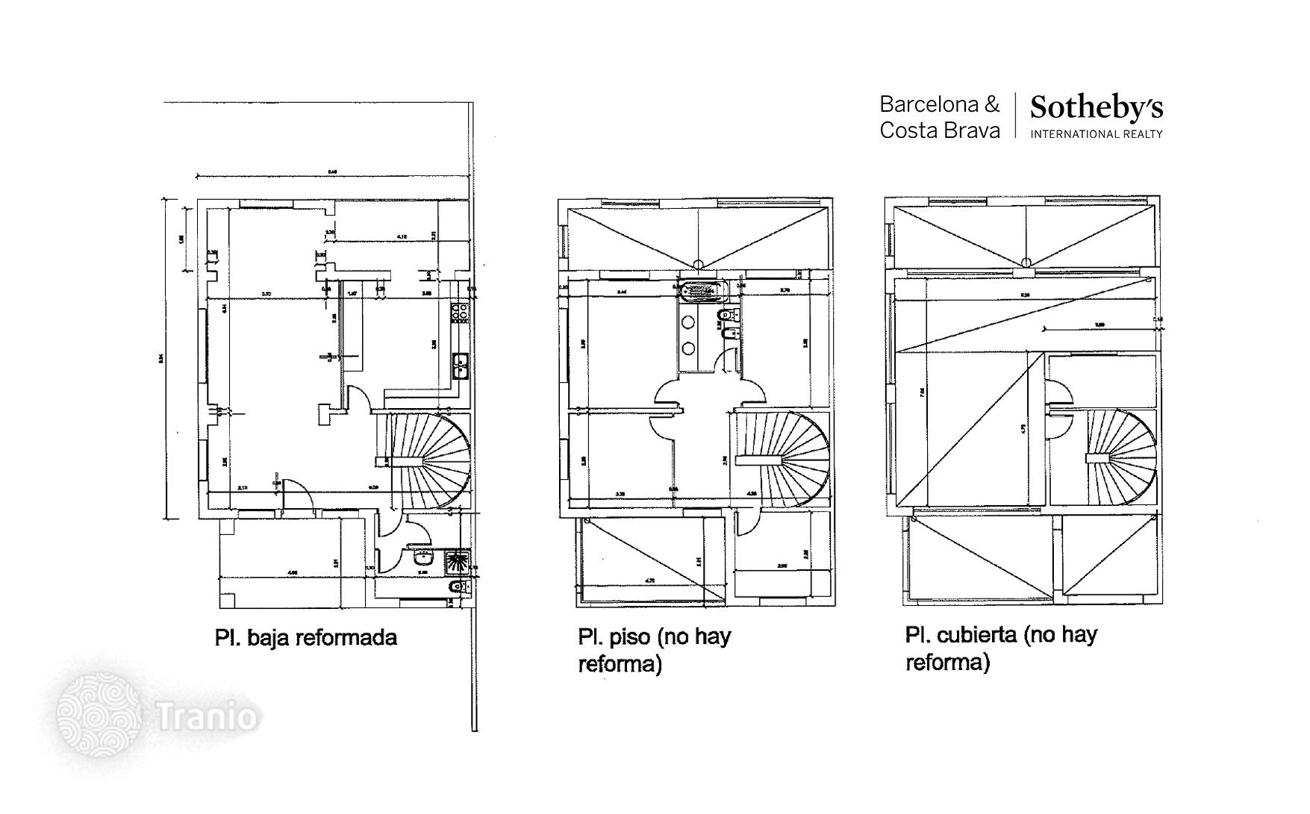
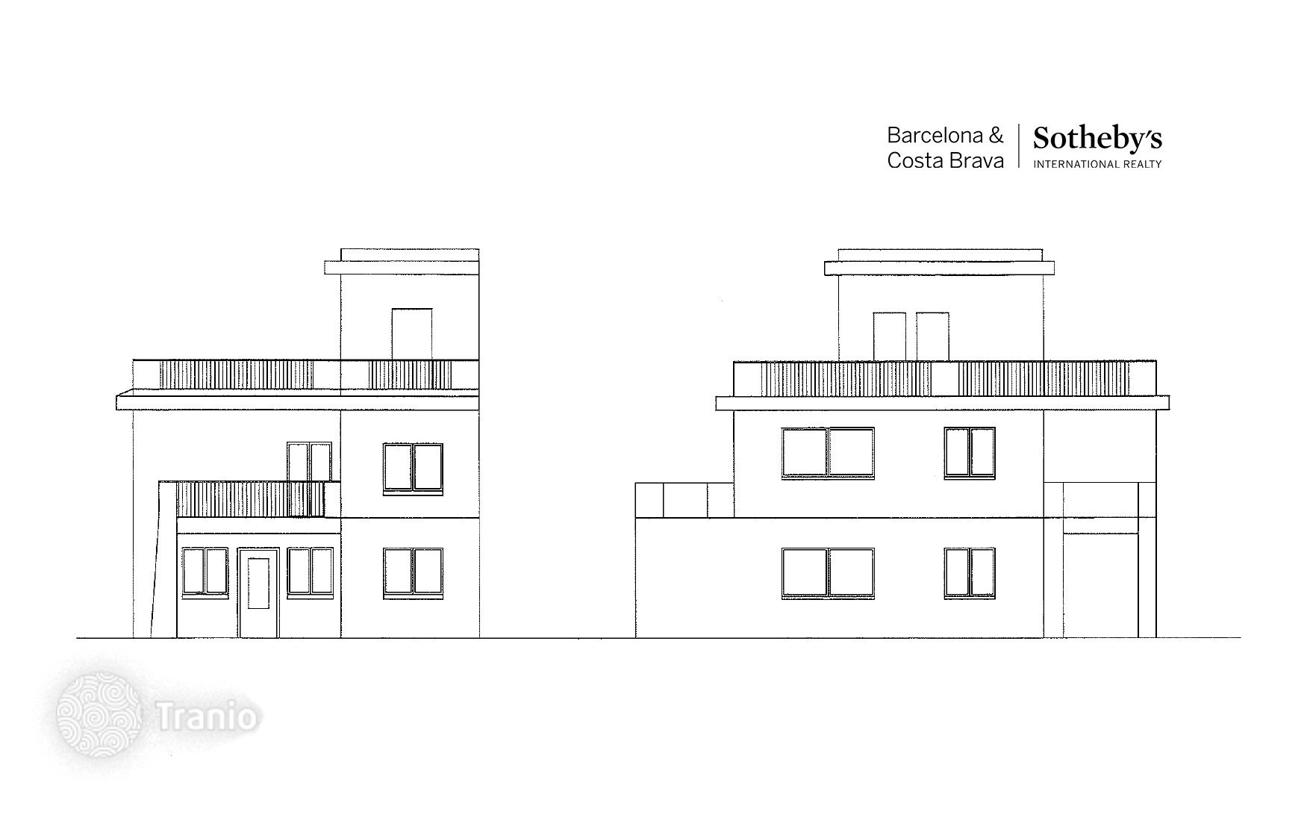
Bedrooms: 4 Bathrooms: 2 Location: Barcelona This house is located in one of Barcelona's most exclusive areas, right on Montjuïc hill next to the well-known Teatre Grec park, which has an open-air theater stage in a garden. The house has four bedrooms and two bathrooms spread over two floors, and the third floor is a roof terrace with panoramic views of Barcelona. The house stands on a 622 m² plot with a garden and a private garage, which could easily be converted into a separate apartment. The joinery is relatively new, but the house and garden as a whole need renovation. Given its location, natural light, access to nature and views of Barcelona, this house is a project with potential that stands apart from everything else on the property market. The micro-location is shared by only a few neighbors and offers a lifestyle that combines nature with the best the city has to offer. In the Sants-Montjuïc district lies El Poble Sec, at the foot of Montjuïc hill, one of the most traditional and cultural areas, with a quiet, village-like atmosphere and at the same time a very specific range of leisure options. It is bounded by Av. del Paral. lel, Carrer de Lleida and Passeig de Josep Carner. It is a central and well-connected area. A popular neighborhood surrounded by green areas and sports grounds on Montjuïc. The area consists of narrow, sloping streets with moderate commercial activity. The most important theater offering in Barcelona is located here, on Avinguda Paral. lel, the most important avenue in Poble Sec, with the Apolo Theatre, Victoria Theatre, El Molino and Condal Theatre. Housing in the neighborhood varies greatly. You can find small houses, buildings of one, two, three or more floors, with an elevator and without an elevator, renovated and unrenovated. Prices per square meter are in the average range for Barcelona. Poble Sec may be an option for investment in rental apartments, as this area attracts many young people thanks to its dynamic character.

Key details

Type
Townhouse
Bedrooms
4
Bathrooms
2

On the map

Property details (price, area, specifications, photos) are provided by a partner or seller, or taken from their sources. They are for reference only and may be inaccurate or out of date. This is not a public offer. For current terms, check with your advisor · Learn more.

Similar properties in Barcelona

Matched by type, price and location
7-Bedroom Townhouse with Sea Views in Sant Pol de Mar, Barcelona
Townhouses
8 bedrooms · 4 bathrooms · 558 m²
Located between the Costa Brava and Costa de Barcelona coastlines, Sant Pol de Mar is a charming village. This unique and original house sits on a 13,000 m² plot with panoramic views of the Mediterranean Sea, the village, and the mountains. The circular structure is a work by renowned architect Mario Catala Nebiot from the 1970s. The complex comprises a main circular house, an auxiliary house, a garden with pool, and a gable. This landscaped jewel is for those who appreciate unique and exceptional properties. Sant Pol de Mar is a small, peaceful village among the coastal towns of Maresme, located less than an hour north of Barcelona. This old fishing village with white houses and quiet narrow streets has avoided mass tourism for generations to preserve its tranquility, making it special and distinct from neighboring villages. Its crystalline beaches, free from tourist crowds, are its main attraction, and in recent years, its traditional cuisine made from local products has gained recognition, with a three-Michelin-star restaurant having operated here not long ago. A walk through its streets reveals modernist, eclectic, maritime and Noucentista facades, its squares and small shops from all eras. It is no wonder that Catalan artists, architects, writers and businessmen have chosen Sant Pol for their summer residences over many years. The village has very convenient rail
$2,327,010~4,170 USD/m²Details →
5-Bedroom Townhouse with Sea View in San Vicente de Montalt
Townhouses
6 bedrooms · 4 bathrooms · 320 m²
A house with panoramic sea views on a 2,100 m² plot, 5 minutes from the village center. The view from the porch onto an infinity pool and the sea on the horizon stands out. The grounds feature a beautiful Mediterranean garden and a stone summer dining area with a fireplace, BBQ area and wine cellar. The house has 2 floors. Infinity pool with saltwater, counter-current jet and solar heating. Ideal for nature lovers seeking tranquility without sacrificing proximity to restaurants, beaches, golf courses, a yacht club and Barcelona, just 30 minutes away. P0: entrance, open-plan living and dining room with fireplace and direct access to the porch; separate kitchen opening to the garden, storage room and laundry room; sleeping area with 3 suites and one additional bedroom, plus a guest toilet. P1: master bedroom suite, living room, study and a large terrace with panoramic sea and mountain views. San Vicente de Montalt is a charming coastal town situated at the foot of Cumbre de Montalt mountain, offering fantastic contrasting views between the mountain and the extensive beach facing the sea. It is easily accessible to Barcelona by car or train from Caldes d'Estrac. Due to its location, this small town offers an excellent lifestyle. Framed by a mountain range and located next to Montnegre Park, it also shares characteristics with neighboring villages, Caldes
$1,662,150~5,194 USD/m²Details →
4-Bedroom Townhouse with Garden in Badalona, Barcelona
Townhouses
5 bedrooms · 4 bathrooms · 656 m²
This property is located in central Badalona, near Calle del Mar and one block from the beach, offering everything you need to enjoy city life with the beach and port just a 5-minute walk away. The house has entrances from two streets. One street has private parking with space for 8 cars, while the other, a pedestrian street, features the main entrance to the house. An elegant and spacious style defines the property, with a grand marble staircase and beautiful chandelier welcoming you inside. An elevator connects the parking area to the main floor. On the main floor, a large living room with a fireplace opens onto the garden and receives ample light through large windows surrounding the room. From here, an open-plan kitchen with a study and a large peninsula island connects to the living room and dining area. The master bedroom with a walk-in closet and a bathroom with a whirlpool bath are also on this floor. Through a large oval hallway with natural lighting, you will find 3 more bedrooms, all double bedrooms, two of which are double height with a beautiful staircase separating the sleeping area from the rest of the room. All these bedrooms share a bathroom. There is also an additional guest bathroom. The upper floor is entirely occupied by a mezzanine and a room with a terrace surrounding it, offering city views. Currently used as a games room and media room, it can also be used as a private apartment or converted
$2,216,200~3,378 USD/m²Details →
Price€2,000,000
Inquire