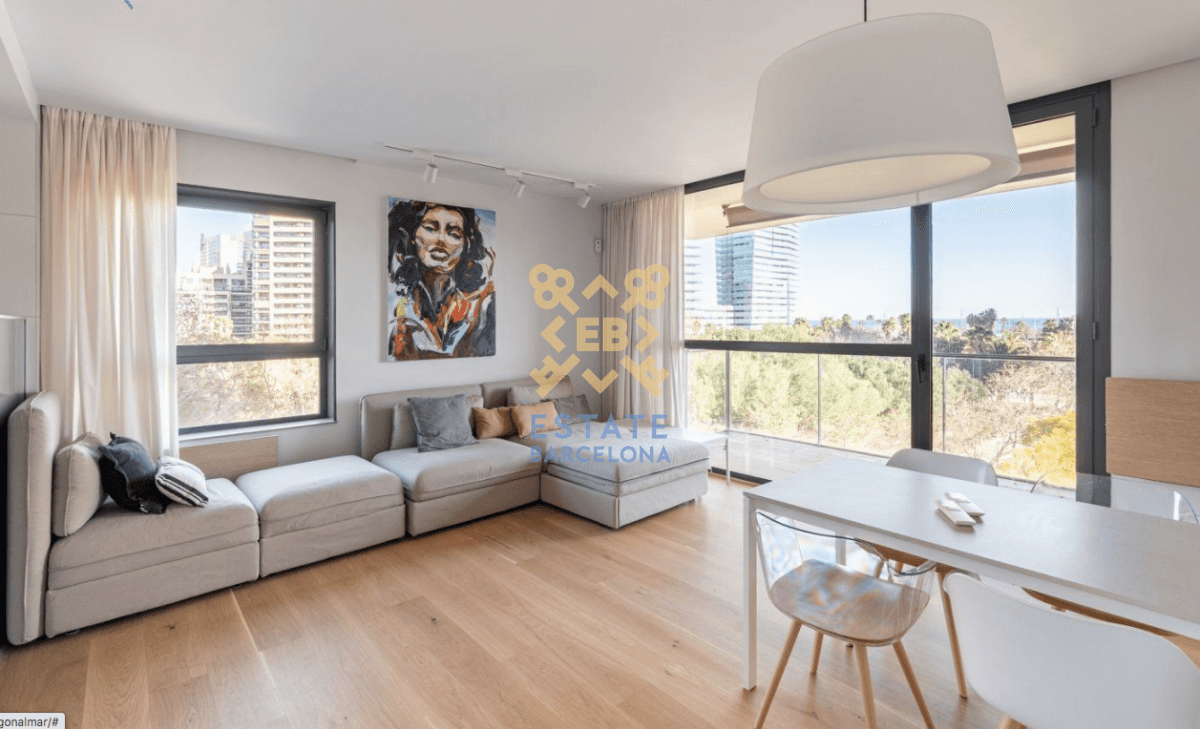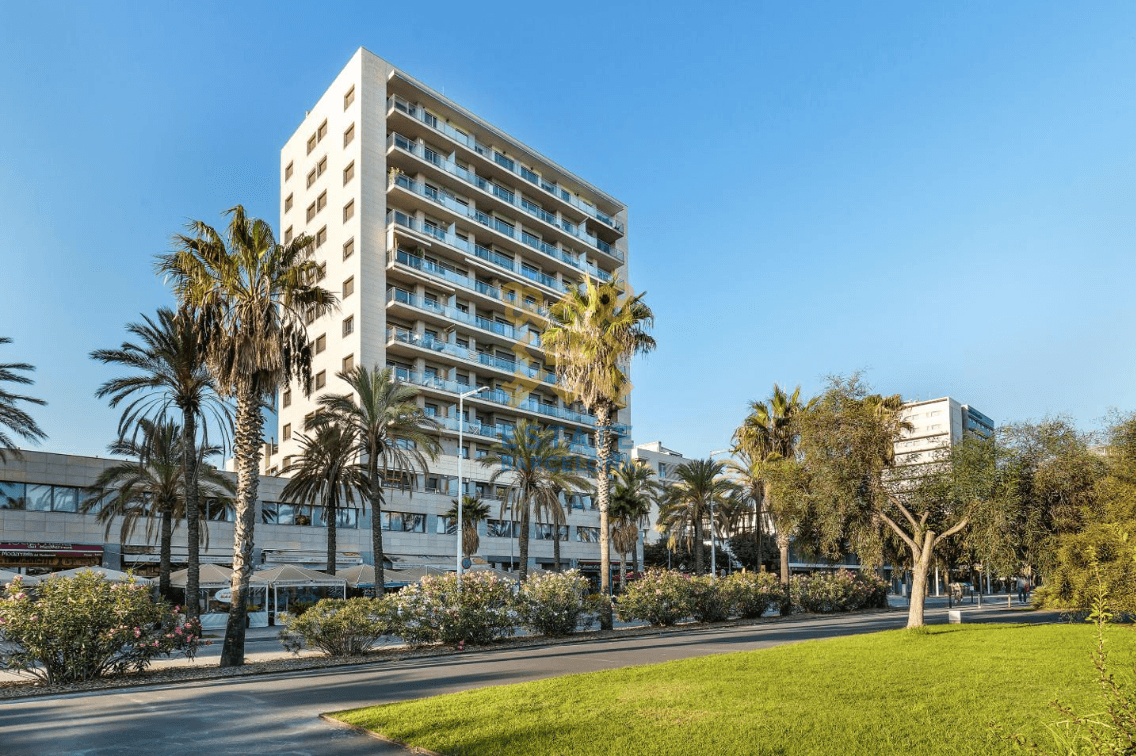


On the ground floor is a spacious living room with a window to the interior courtyard, two double bedrooms and two bathrooms, one with a shower and the largest with a bath.
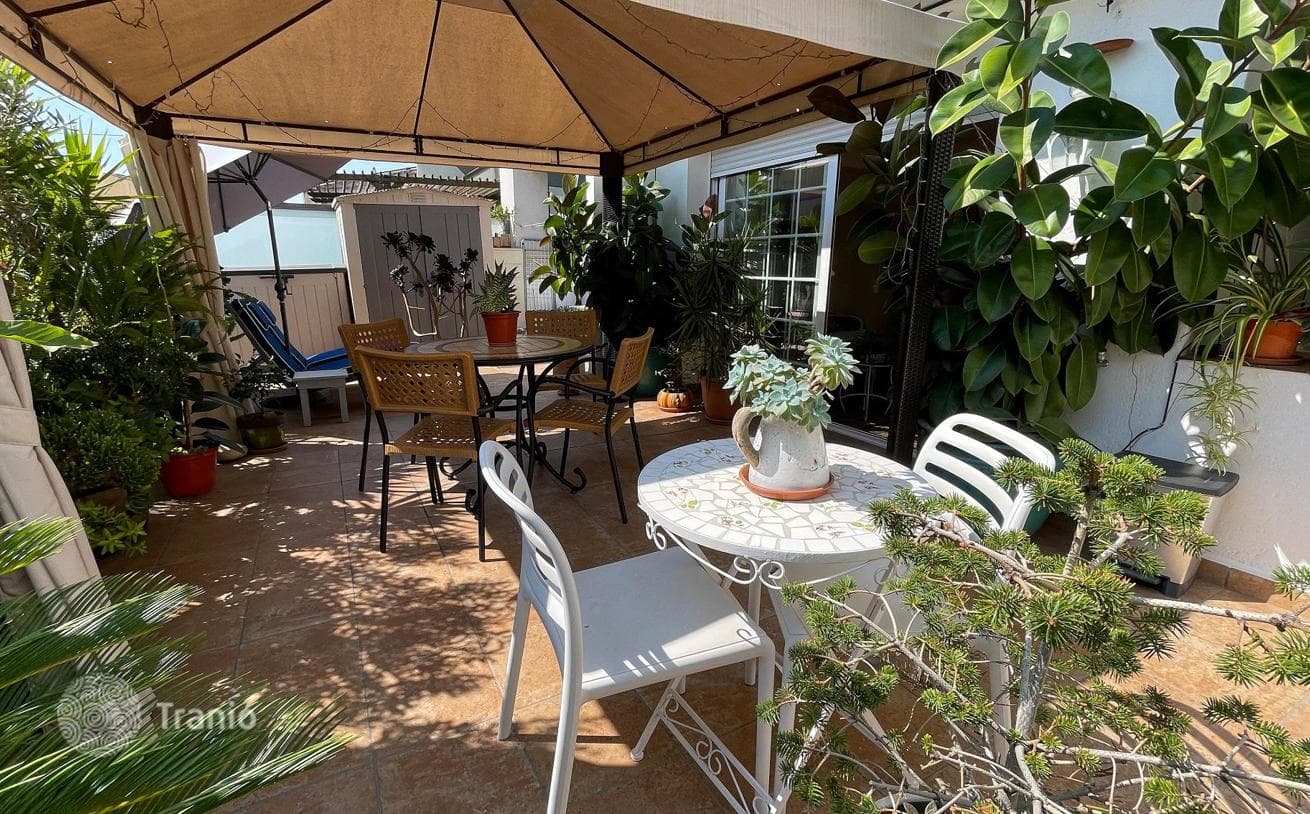
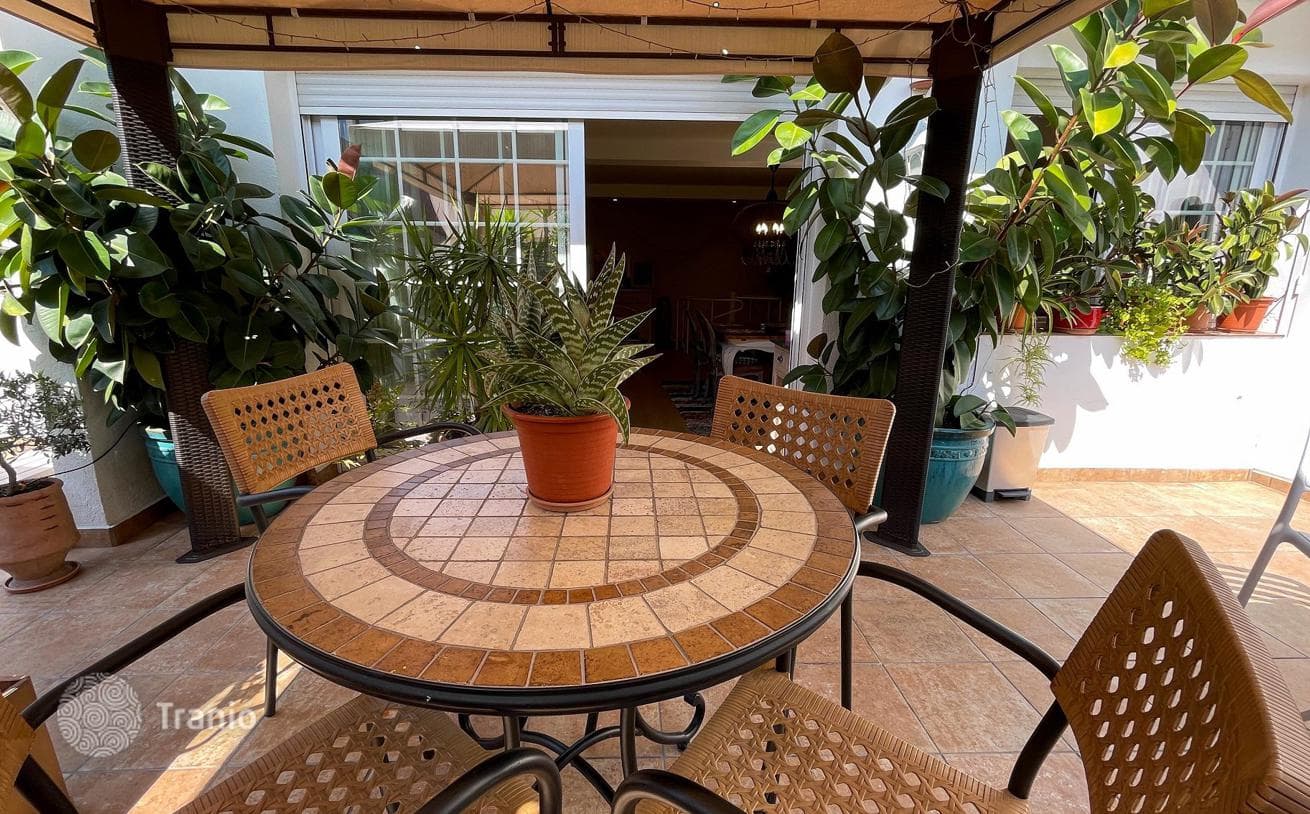
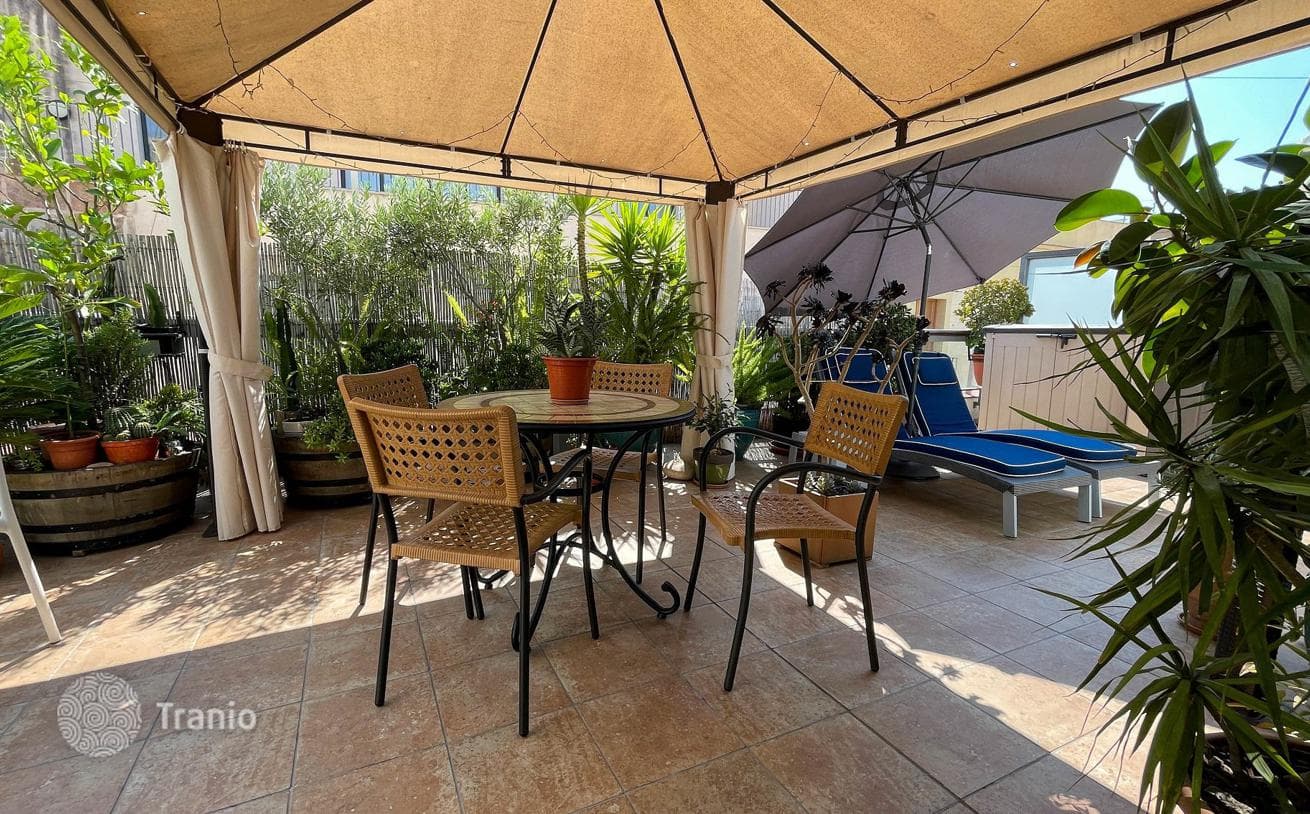
On the upper floor is a bedroom with a double bed with built-in wardrobes and a large open space with a second living room, dining room and a fully equipped open kitchen leading to a private terrace of 50 m². The terrace has a solarium, outdoor dining area and laundry room, which connects to the building's interior courtyard.