About the property
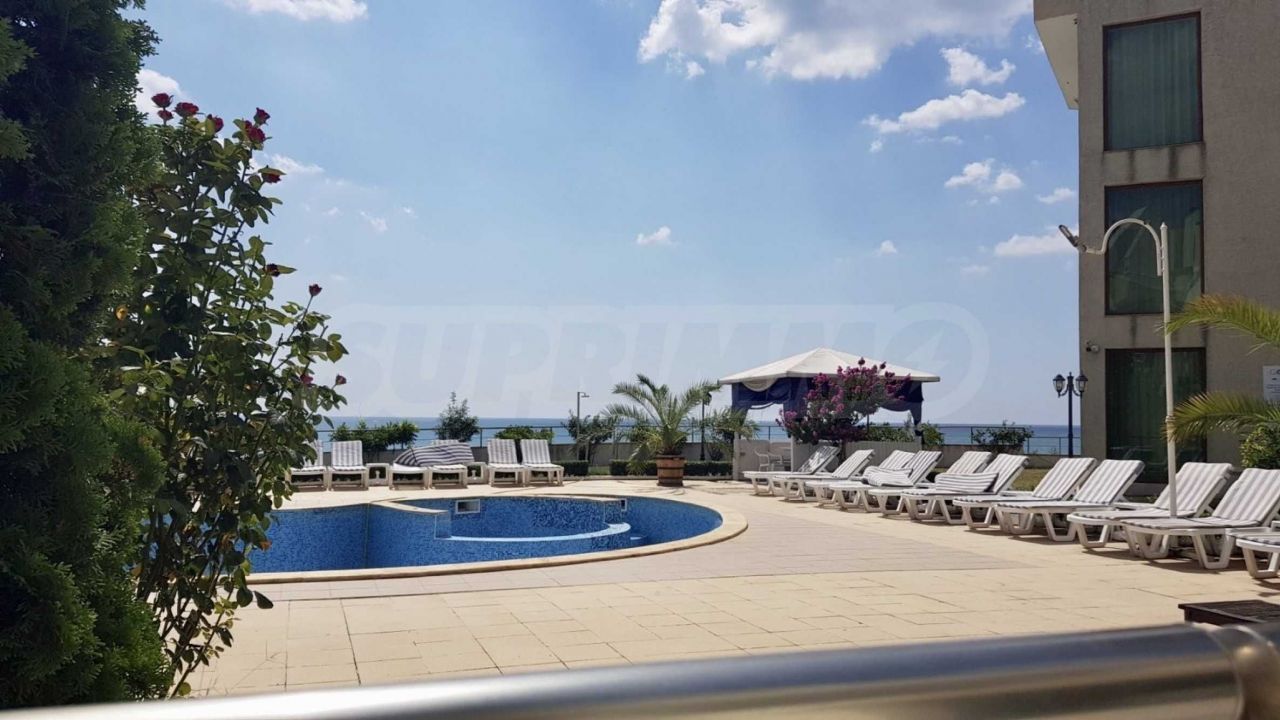
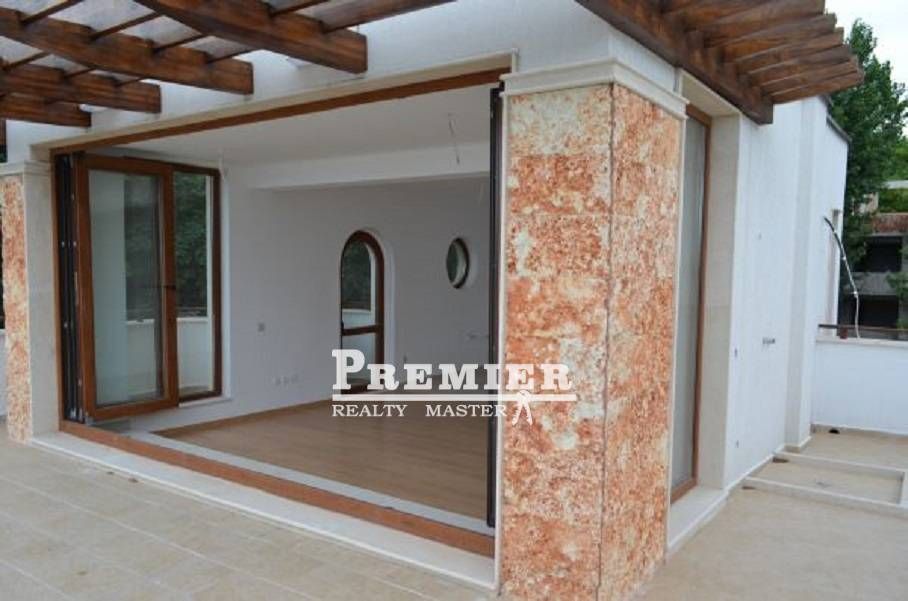
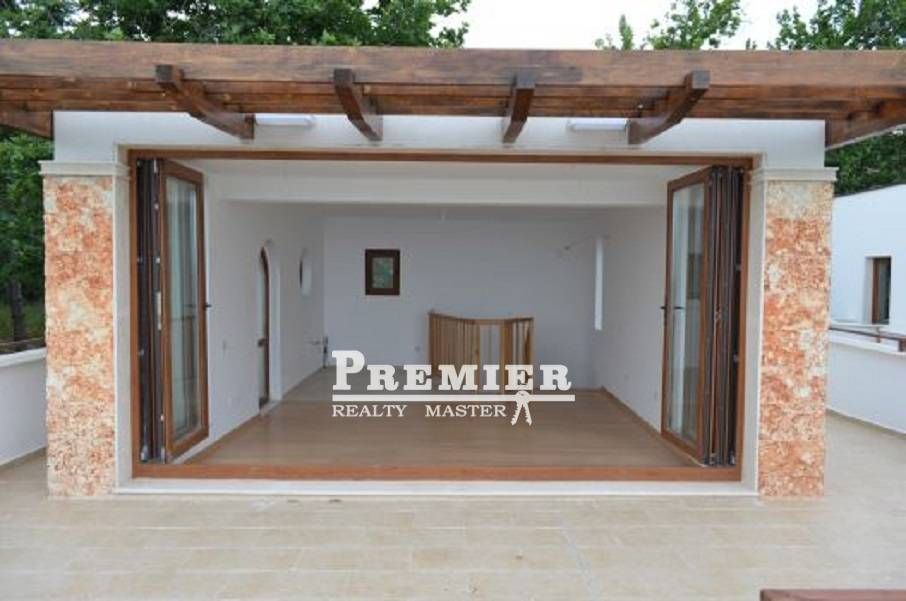
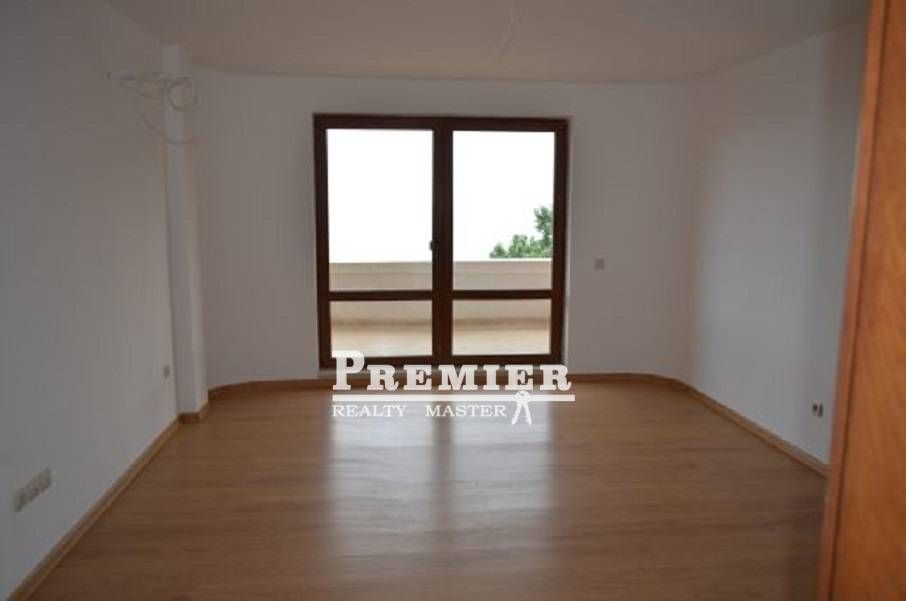
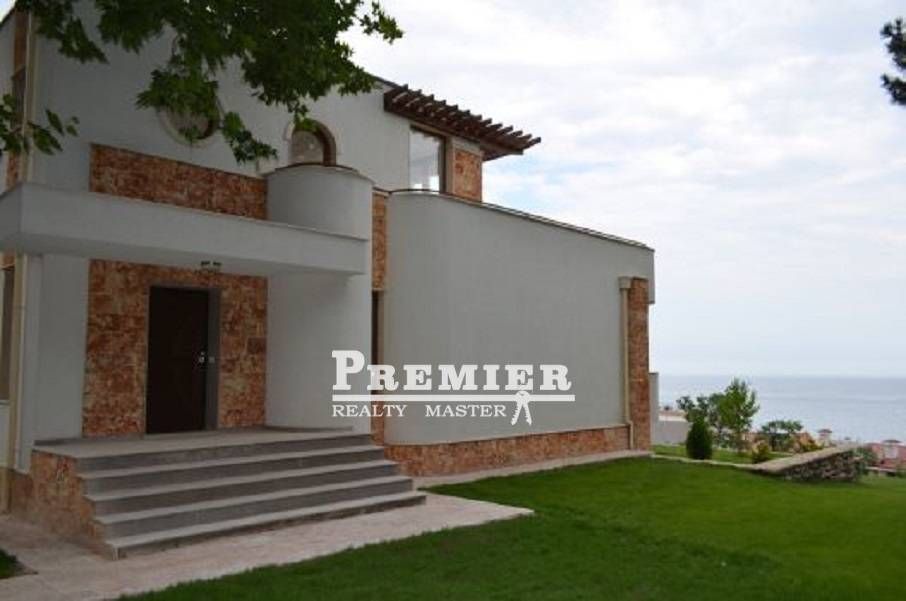
Houses in Balchik Gardens. Balchik Gardens is a high-end gated residential complex located in a natural park, in close proximity to the seashore and the pedestrian promenade of the town of Balchik. The concept of the complex combines modern avant-garde style with elements of authentic architecture characteristic of the town of Balchik. The complex includes summer cottages suitable for year-round and seasonal use, with the option of rental or letting by the owners at their discretion. Sights nearby include the architectural and park complex 'Palace', the Botanical Garden and the estate of the famous Romanian painter Cecilia Cuțescu-Storck. Six summer cottages are currently offered for sale in the Balchik Gardens complex. The cottages are located on a terrace above the sea, at an average height of 23 m above sea level and 50 m from the shoreline. The plot is within the town of Balchik, in close proximity to the Palace and the Botanical Garden. The plot has exceptional qualities as a location, is easily accessible via existing streets, has valuable perennial vegetation, and is an attractive place for temporary or permanent year-round living. Due to the presence of tall and valuable trees, the roof terraces offer beautiful views and opportunities for sunbathing, even for setting up a portable pool. Four cottages are two-story, mirror-image designs with areas of 170, 172 and 175 m². The layout of the model cottage is as follows: ground floor – hallway, 2 bedrooms, separate toilets, terrace; 2nd floor – hall with dining room and kitchen, terrace, bathroom. Separating the rooms used during daylight hours on the 2nd floor allows for a panoramic sea view at all times. Various options for separating the rooms are possible according to client wishes, subject to the attached project. The other two cottage types, located in the second row, have similar living area layouts and areas of 272.00 m² and 299.00 m². The area is distributed as follows: ground floor – hallway, storage room, bathroom, dining room with kitchen area, adjoining terrace, hall; 2nd floor – 2 bedrooms, each with a separate adjoining terrace, 2 bathrooms. The cottages are offered with the following finishes: Hallway: ceramic tile floor, latex paint on walls and ceiling, sockets and switches installed, armored entrance door, natural veneer treated for our external conditions, wooden staircase. Bedrooms: laminate floor, latex paint on walls and ceiling, sockets and switches installed. Living room and kitchen area: ceramic tile and laminate, sockets and switches installed. Bathrooms: tiled, ceramic tile, sanitary fixtures. Other: plastic window frames, natural 'Golden Oak' veneer, laminate interior doors, external insulation, facade cladding of Balchik stone. Surroundings: hedge and ryegrass.
Key details
- Type
- Apartment
- Bedrooms
- 1
- Bathrooms
- 1