
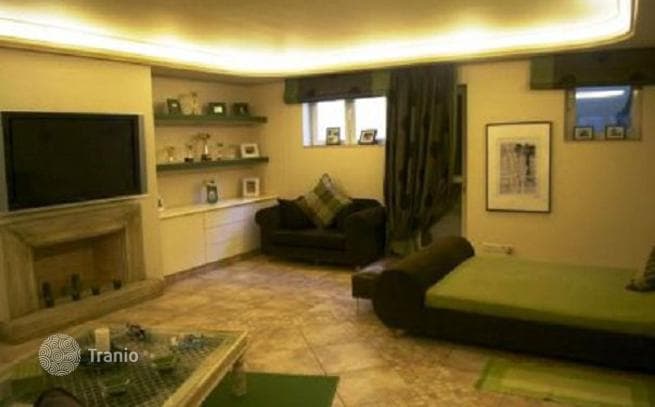

The basement level includes a large bedroom with fireplace and bathroom, stairs leading to the garden and BBQ area, a sauna, cellar, laundry room, storage room, staff room with bathroom, a 4-person hot tub and a 4-car garage.
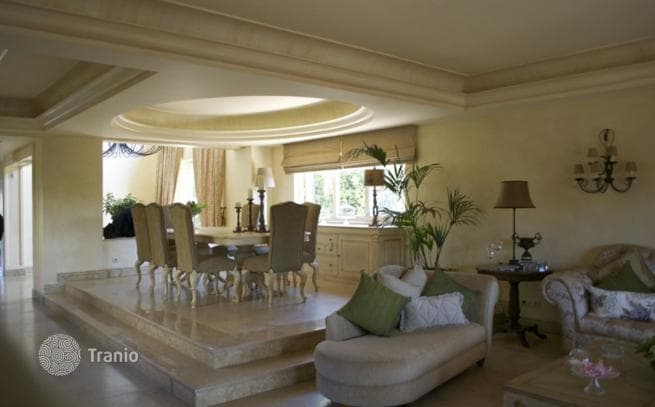
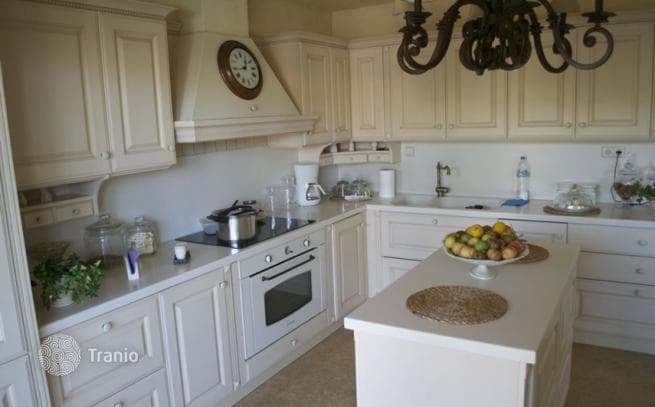
The ground floor consists of a large living room with 2 dining areas and fireplace, a terrace leading to a front garden with sea view, a hall with a large floor-to-ceiling window opening to the upper floor, a kitchen with fireplace and a balcony leading to the main garden and pool.
The upper floor has 2 large bedrooms, separate walk-in closets for each room, 2 large balconies and a separate bathroom. The hall features a large neoclassical study with library, and a small circular staircase leads to a full loft with its own bathroom.