
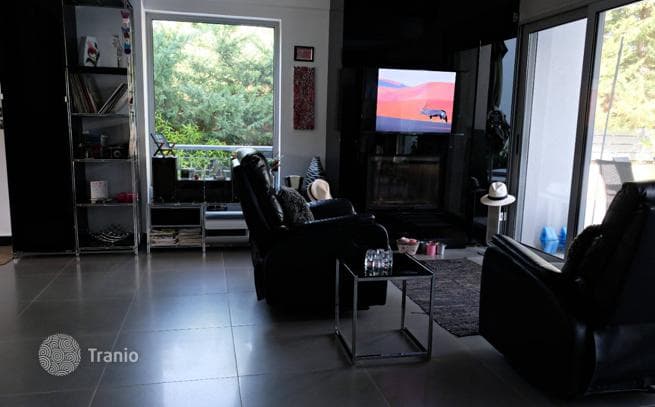
The basement level has 170 m² and contains a guest house with a bedroom with a double bed, a living room with a fireplace and dining area, a mini gym, a bathroom with toilet. If you wish to add a kitchen, all necessary connections are already in place. There is also a closed garage with parking for 2 cars, an elevator machine room, a pool machine room, a boiler room, storage areas with tool cabinets, firewood for the fireplace, a refrigerator, and a washing machine.
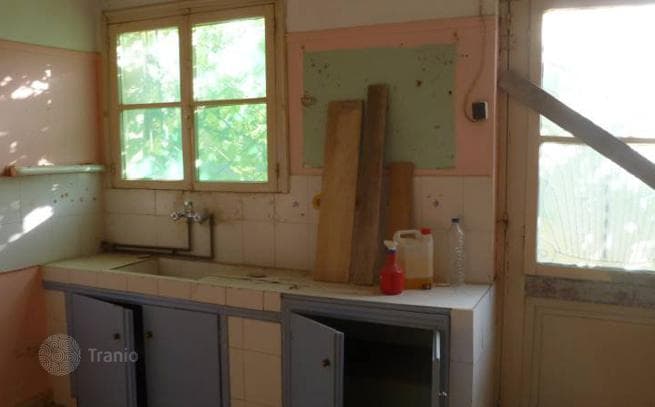
The ground floor has 90 m² with a kitchen, living room, and dining area.
The upper floor has 60 m² with a study and 2 bedrooms. Each bedroom has an en-suite bathroom.