Air conditioning, Smart home system, Internet, Sliding windows, BBQ area, Outdoor lighting, Covered parking, Fence, Irrigation system, Alarm system, Electric gates, Safe, Reinforced door, Pool.
Area
500 m²
~7,900 EUR/m²
Bedrooms
6
bathrooms: 9
About the property
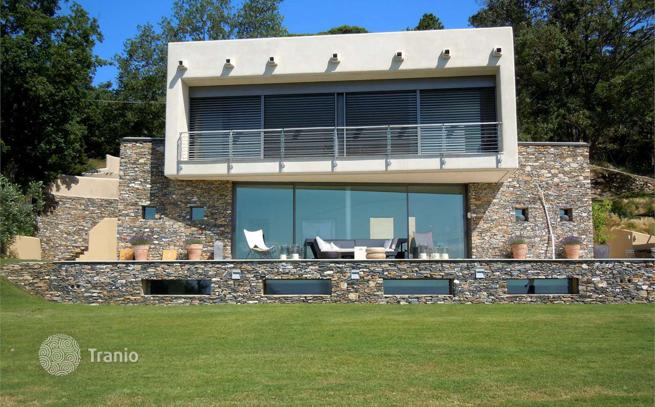
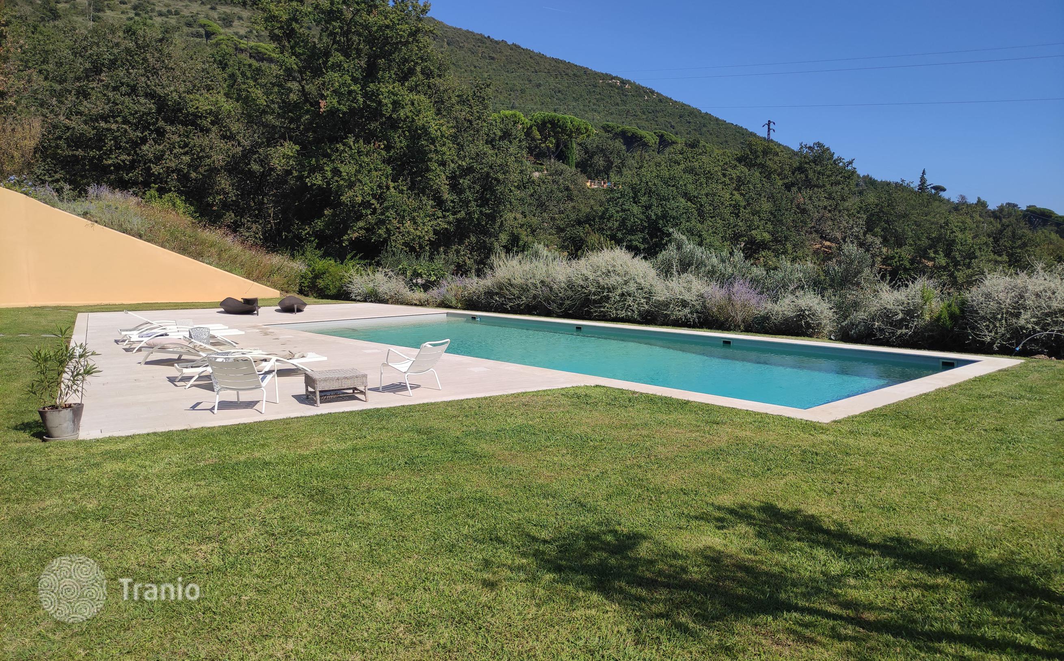
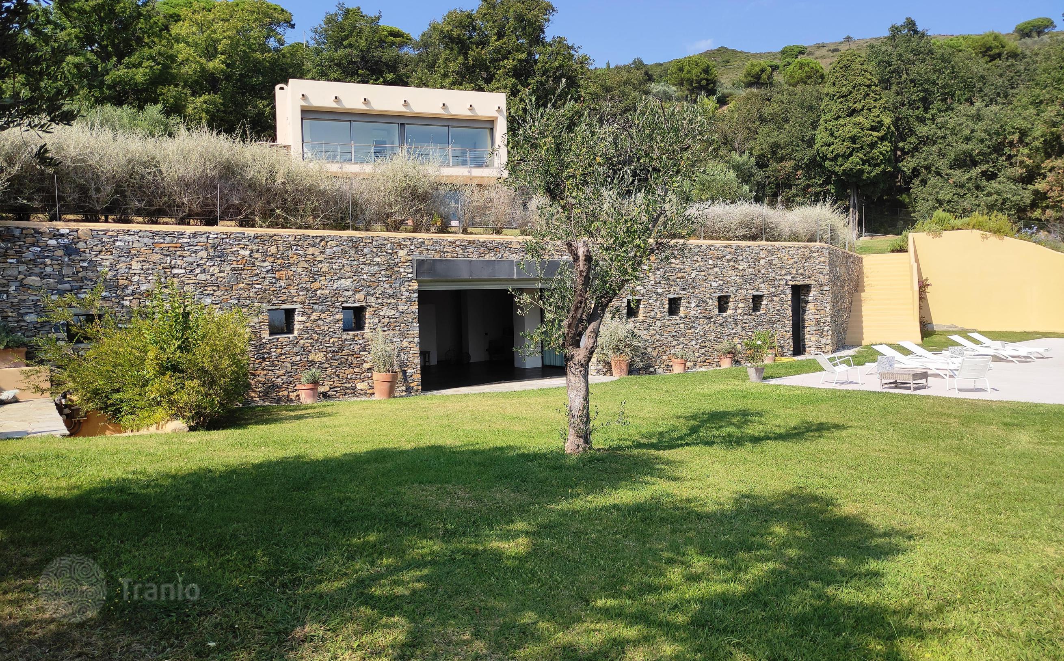
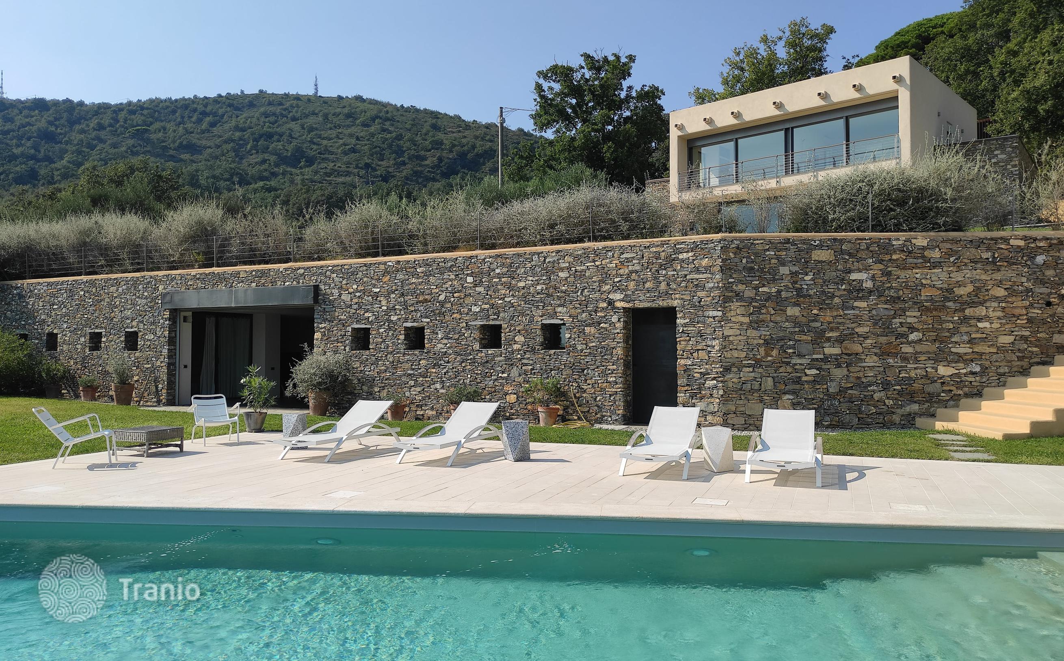
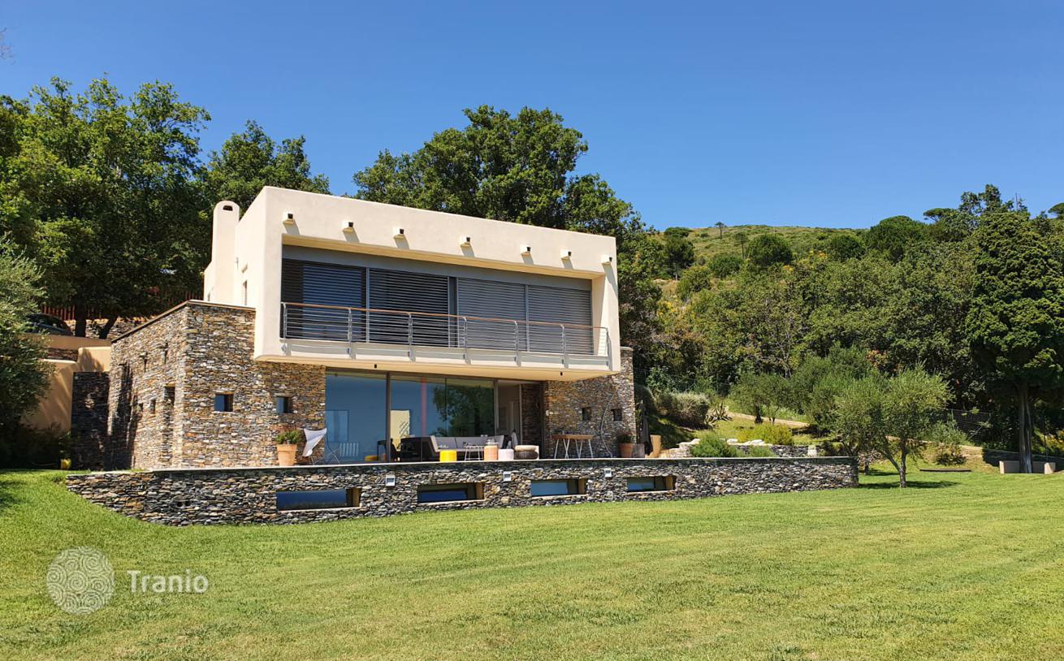
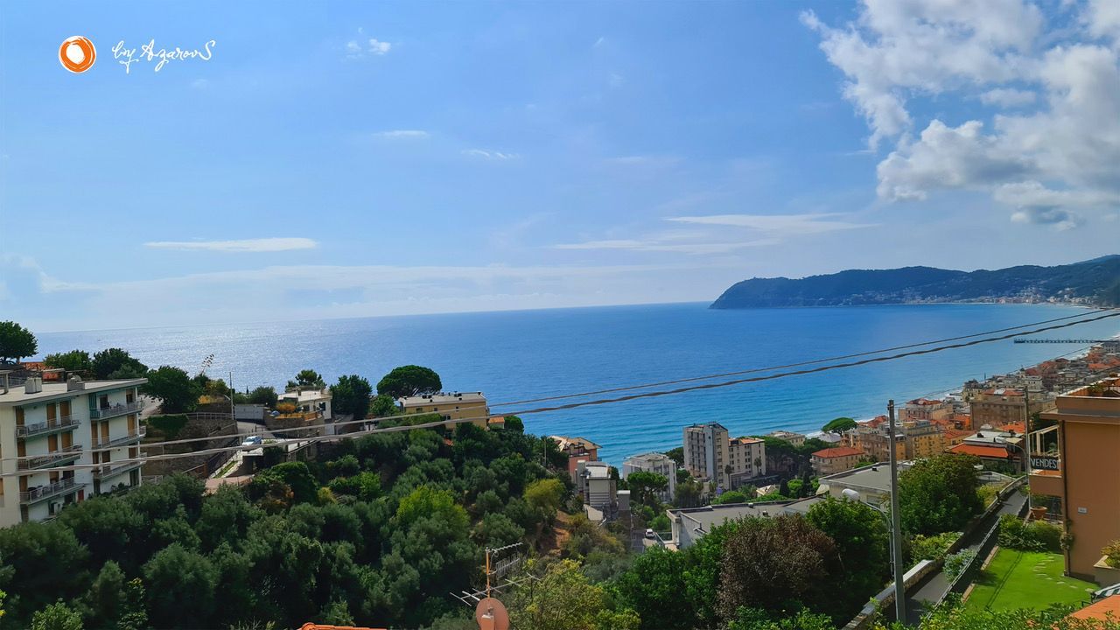
Total rooms: 15. Bedrooms: 6. Bathrooms: 9. Floors: 3. Location: Alassio. The villa has panoramic views of the scenic Gulf of Alassio. Set in a large private park of 3,000 m², spread over three large terraces and enclosed by a wall, the villa was designed by a Turin architect to combine modernity and tradition, and is shaped as a rectangular block. The upper part, facing south, rests on a stone base facing southeast, so the shaded area in front of the house serves as a porch. The property has a total internal area of about 500 m² and is an exclusive villa where elegance and refinement are combined with the most advanced technology. It includes an annex with a pool view. On the ground floor there is a large, functional kitchen and a living room with a study. Upstairs you reach the sleeping area, consisting of 3 bedrooms with bathrooms. On the lower level, bright thanks to large windows with garden views, there is a leisure area, several bedrooms and two bathrooms. A large pool measuring 15x6 m, a convenient covered garage, and a large open space behind the villa that can accommodate up to 12 cars complete the property. There is an option to build a third residential property with a garage.
Key details
- Type
- Villa
- Bedrooms
- 6
- Bathrooms
- 9
Amenities
On the map
Property details (price, area, specifications, photos) are provided by a partner or seller, or taken from their sources. They are for reference only and may be inaccurate or out of date. This is not a public offer. For current terms, check with your advisor · Learn more.
This property is featured in
Curated collections from the catalog
Run the numbers
Figures for this property — in 1 minute
Similar properties in Alassio
Matched by type, price and location
Articles about property in Italy
Latest from our editorial team
Italy's Transport: Features and Development Characteristics
Italy's transport: highways, high-speed trains, ports and airports—how to get around the country and between cities.

Italian Visa: Everything You Need to Know for Successful Approval
How to get an Italian visa: visa types, document checklist, processing times and nuances of obtaining a Schengen visa for travel to Italy.

Life in Italy: A Complete Guide for Relocating
Life in Italy: climate, culture, gastronomy and quality of life — what you need to know before moving to the country.
Price€3,950,000
Inquire