English House: Traditions and Characteristics
The English house: how British architecture evolved from half-timbering to the Victorian era and what makes the traditional English style distinctive.

The history of English architecture spans more than a thousand years, reflecting the rich cultural heritage of Great Britain. The traditional English house, developed over centuries, has become far more than a place of residence—it is an important element of British national identity.
A brief history of English architecture
The architectural character of the English house was shaped by various historical periods. From medieval timber-framed structures, through the elegance of the Georgian period and the refinement of the Victorian era, to modern interpretations of classical style—each period brought unique features to the appearance of the English house.
- Medieval period (12th–15th centuries): formation of basic principles of English house construction
- Tudor period (1485–1603): emergence of the characteristic half-timbered style
- Georgian era (1714–1830): development of classical proportions and symmetry
- Victorian period (1837–1901): flourishing of decorative elements and individual style
The meaning of the house in British culture
In British culture, the home is traditionally considered not merely a dwelling, but a true fortress ("My home is my castle"). This is reflected both in the architectural features and in the British attitude toward domestic space. The English house has always been a symbol of independence, comfort, and a certain social status.
Key cultural characteristics of the English house:
- Privacy and separation of living space
- Tradition of creating a cozy home hearth
- Importance of a garden plot as an extension of living space
- Preservation of historical architectural elements
The influence of English architecture has extended far beyond the British Isles, becoming a source of inspiration for builders and architects around the world. Today, the term "English house" means not only a certain architectural style but also a special philosophy of organizing living space, where traditions harmoniously combine with modern comfort.
Typical English house: main characteristics
Architectural features
A typical English house possesses several distinctive features that make it recognizable worldwide. Despite regional variations, there are common architectural elements present in most traditional English houses.
Main architectural elements
- Symmetrical facade: a traditional feature, especially characteristic of the Georgian period
- Gable roof: often with a steep pitch for effective rainwater drainage
- Chimneys: several chimney flues, typically positioned symmetrically
- Tall windows: vertical windows with frequent glazing bars
Common styles
English architecture features several main styles, each with its own distinctive characteristics:
Tudor style
- Half-timbered construction
- Pointed roofs
- Decorative chimneys
- Lead-glazed windows with small panes
Georgian style
- Strict symmetry
- Brick masonry
- Large windows with frequent glazing bars
- Columns and porticoes
Victorian style
- Rich decoration
- Bay windows and turrets
- Colored stained glass
- Decorative brick masonry
Regional variations
The architecture of English houses varies depending on the region, which is determined by local building materials and climate features:
- South of England: predominance of red brick and tile roofs
- Cotswolds: use of honey-colored limestone
- Yorkshire: gray stone and slate roofs
- Cornwall: granite and slate
Despite regional variations, all typical English houses share a commitment to comfort, functionality, and preservation of historical traditions. Modern architects continue to use classical elements of English style, adapting them to the requirements of the 21st century.
Exterior of the English house
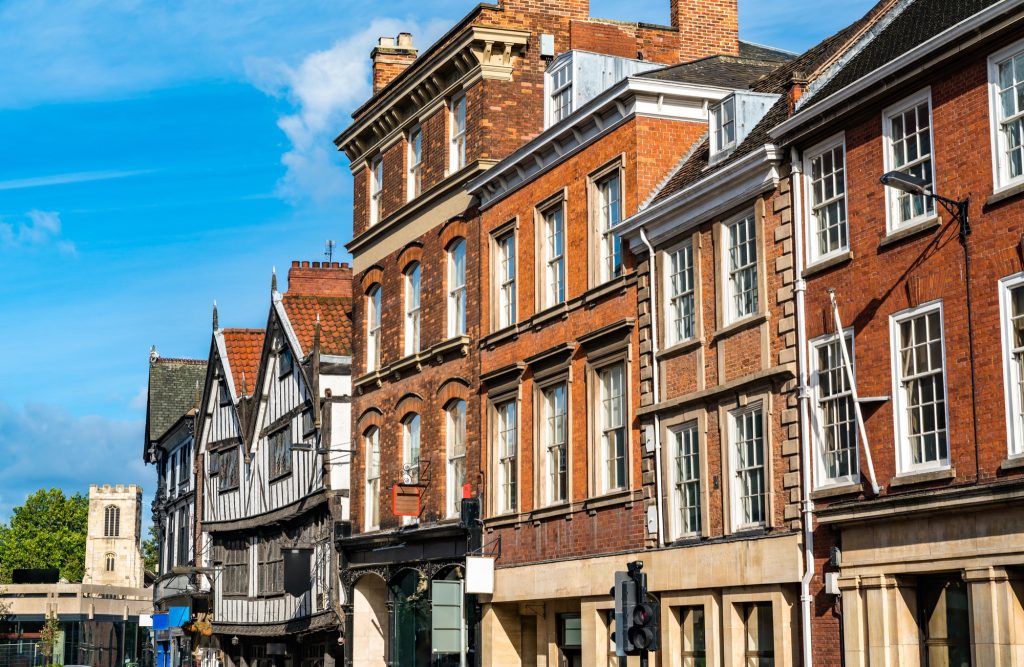
Facade and building materials
The facade of an English house is the calling card of British architecture, where each element has its own functional and aesthetic significance. Traditional building materials determine the characteristic appearance of English houses.
Main building materials
- Brick: classic red or yellow, often with decorative masonry
- Natural stone: limestone, sandstone, or granite depending on the region
- Plaster: often used in combination with wooden elements
- Half-timbering: traditional combination of wooden frame and infill
Roof and typical elements
The roof of an English house is not merely a structural element but an important architectural detail that determines the overall appearance of the building.
- Roofing materials:
- Natural tile
- Slate shingles
- Thatched roof (in traditional cottages)
- Characteristic elements:
- Tall decorative chimney flues
- Dormer windows
- Gables and pediments
Garden and surrounding grounds
The English garden is an integral part of the image of the house, creating a harmonious unity of architecture and nature.
Main elements of the English garden
- Lawn: well-maintained, with clear boundaries
- Hedgerow: traditional framing of the plot
- Flower beds: multi-tiered plantings with predominance of perennials
- Garden paths: laid with natural stone or gravel
Differences between urban and country houses
English house architecture differs significantly depending on whether it is located in an urban or rural setting.
Urban houses
- Compact layout
- Victorian-style townhouses
- Small front gardens
- Strict adherence to the street's architectural ensemble
Country houses
- Open-plan layout
- Spacious gardens
- Greater diversity of architectural styles
- Use of traditional regional materials
Regardless of location, English houses retain characteristic national features that make them recognizable and unique. Modern projects often combine traditional elements with innovative solutions, creating comfortable living spaces that maintain connection to historical roots.
Interior of the English house
Layout and zoning
The internal space of an English house is organized according to centuries-old traditions and reflects the characteristics of the British way of life.
Typical floor layout
- Ground floor:
- Entrance hall (hallway) with staircase
- Living room (drawing room)
- Dining room
- Kitchen with separate entrance
- Second floor:
- Bedrooms
- Bathrooms
- Dressing rooms
Traditional design elements
English interiors are characterized by a special set of elements that create a recognizable style and atmosphere.
- Fireplace: central element of the living room, often with decorative mantelpiece
- Plasterwork: ceiling roses, cornices, and moldings
- Wooden paneling: on walls and in the finishing of doorways
- Built-in bookshelves: a characteristic element of English interiors
Finishing features
The finishing of English house interiors is distinguished by attention to detail and the use of quality materials.
Characteristic finishing elements
- Walls:
- Wallpaper with floral or striped pattern
- Solid paint in pastel tones
- Wooden paneling to mid-wall height
- Floors:
- Parquet or solid wood flooring
- Carpet in bedrooms
- Tile in hallways and bathrooms
- Ceilings:
- Plaster decoration
- Height from 2.7 meters
- Classical whitewash
Characteristic furniture and decor
Furniture and decorative elements in an English house create an atmosphere of comfort and coziness, combining functionality with aesthetics.
Main furniture and decor items
- Soft furniture:
- Chesterfield sofas and armchairs
- Wingback armchairs
- Ottomans and poufs
- Decorative items:
- Wall clocks
- Porcelain items
- Family photographs in frames
- Antique books
- Textiles:
- Heavy curtains with tiebacks
- Sofa cushions
- Throws and coverlets
- Rugs with traditional patterns
The interior of an English house is created with comfort and functionality in mind, while maintaining loyalty to traditions and historical heritage. Modern interpretations of classic English style allow traditional elements to be adapted to modern comfort requirements without losing the characteristic British charm.
Sizes and types of English houses

Large family homes
Traditionally, large English houses reflect the status and wealth of their owners, combining spacious interiors with functionality.
Types of large houses
- Country estates:
- Area from 300 m²
- Extensive surrounding grounds
- Many auxiliary buildings
- Separate staff quarters
- Victorian mansions:
- Three or four story buildings
- High ceilings
- Spacious rooms
- Rich facade decoration
Compact urban townhouses
Urban houses in England are distinguished by rational use of space while maintaining all necessary comfort elements.
Features of urban houses
- Townhouses:
- Average area 120–200 m²
- Vertical layout
- Compact back garden
- Shared walls with neighboring houses
- Urban cottages:
- Area 80–150 m²
- Small front garden
- Efficient layout
- Characteristic facade
Townhouses and cottages
These types of dwellings represent a classic example of English urban architecture, combining tradition and practicality.
Characteristic features
- Victorian-era townhouses:
- 2–3 stories
- Narrow facade
- Basement level
- Typical brick masonry
- Country cottages:
- 1–2 stories
- Picturesque appearance
- Garden plot
- Traditional materials
Modern trends
Modern English house building adapts traditional formats to new requirements and technologies.
Main directions of development
- Environmental sustainability:
- Energy-efficient materials
- Solar panels
- Rainwater collection systems
- Layout:
- Open spaces
- Multifunctional spaces
- Integration of modern technologies
- Adaptation of classics:
- Preservation of traditional appearance
- Modern interior equipment
- Improved thermal insulation
Modern English houses, regardless of size, maintain connection to architectural traditions, adapting them to modern standards of comfort and sustainability. This allows for the creation of living spaces that meet the needs of modern residents while retaining the characteristic English style.
Regional characteristics
Houses in different parts of England
The architectural appearance of English houses differs significantly depending on the region, which is determined by historical traditions, the availability of building materials, and climate features.
Regional characteristics
- Southeast England:
- Predominance of red brick
- Tile roofs
- Georgian style in cities
- Traditional conservatories
- Cotswolds:
- Honey-colored limestone
- Steep roofs
- Stone tile
- Miniature windows
- Yorkshire:
- Gray stone
- Slate roofs
- Massive chimneys
- Wind protection
- Cornwall:
- Granite walls
- Compact forms
- Protection from sea winds
- Whitewashed facades
Features of houses in other parts of Great Britain
Beyond England, house architecture acquires its own unique features, reflecting local culture and conditions.
- Scotland:
- Granite construction
- High ceilings
- Large windows
- Strict architectural style
- Wales:
- Stone cottages
- Slate roofs
- Bright color accents
- Traditional farmhouses
- Northern Ireland:
- Victorian townhouses
- Brick facades
- Characteristic bay windows
- Complex architectural details
Influence of climate and local traditions
Climate conditions and cultural characteristics of regions have had a significant impact on the architecture of residential houses.
Climate features and architectural solutions
- Coastal areas:
- Protection from sea winds
- Salt-resistant materials
- Compact layout
- Mountain regions:
- Thick stone walls
- Steep roofs for snow
- Protected entrances
- Lowland areas:
- Spacious layout
- Large windows
- Developed garden plots
Influence of local traditions
- Use of traditional building techniques
- Preservation of historical architectural elements
- Adaptation to modern requirements with consideration of local characteristics
- Integration of local culture elements into design
Regional characteristics of English houses create rich architectural diversity while maintaining the common features characteristic of British architecture. Modern projects often take these regional differences into account, creating unique combinations of traditional elements with modern technologies and materials.
Conclusion
Preservation of traditions in modern architecture
Modern English architecture continues to develop, finding balance between historical heritage and the requirements of the 21st century.
Key aspects of preserving traditions
- Architectural elements:
- Preservation of historical facades
- Use of traditional proportions
- Application of classical decorative elements
- Maintenance of regional characteristics
- Modern adaptations:
- Integration of energy-saving technologies
- Use of modern materials
- Modernization of engineering systems
- Adaptation of layouts to modern lifestyle
Influence of English style on world architecture
English architecture has had a significant influence on the development of residential construction in many countries around the world.
Main directions of influence
- Architectural borrowings:
- Victorian style in world architecture
- English gardens as a standard of landscape design
- Principles of organizing living space
- Traditions of country construction
- Modern interpretations:
- Neo-English style in modern architecture
- Adaptation of English traditions to local conditions
- Use of English elements in eclectic projects
- Development of the concept of "English comfort"
Prospects for development of English residential architecture
The future of English residential architecture is formed on the basis of synthesis of traditions and innovations.
Main development trends
- Environmental sustainability:
- Implementation of green technologies
- Use of renewable materials
- Energy-efficient solutions
- Sustainable construction
- Technological innovations:
- Smart home systems
- Automation of management
- New construction technologies
- Digital design
The English house continues to be a standard of comfortable and stylish living, combining centuries-old traditions with modern technologies. Its influence on world architecture extends beyond simple copying of external forms and spreads to the fundamental principles of organizing living space and creating a cozy atmosphere. In the future, English architecture will likely continue to develop, preserving its unique identity while adapting to the new demands of the times.


